Loading page…
CAD Drawing
Historical Building Facade Elevations Set
by kyungyoon bae
About this asset
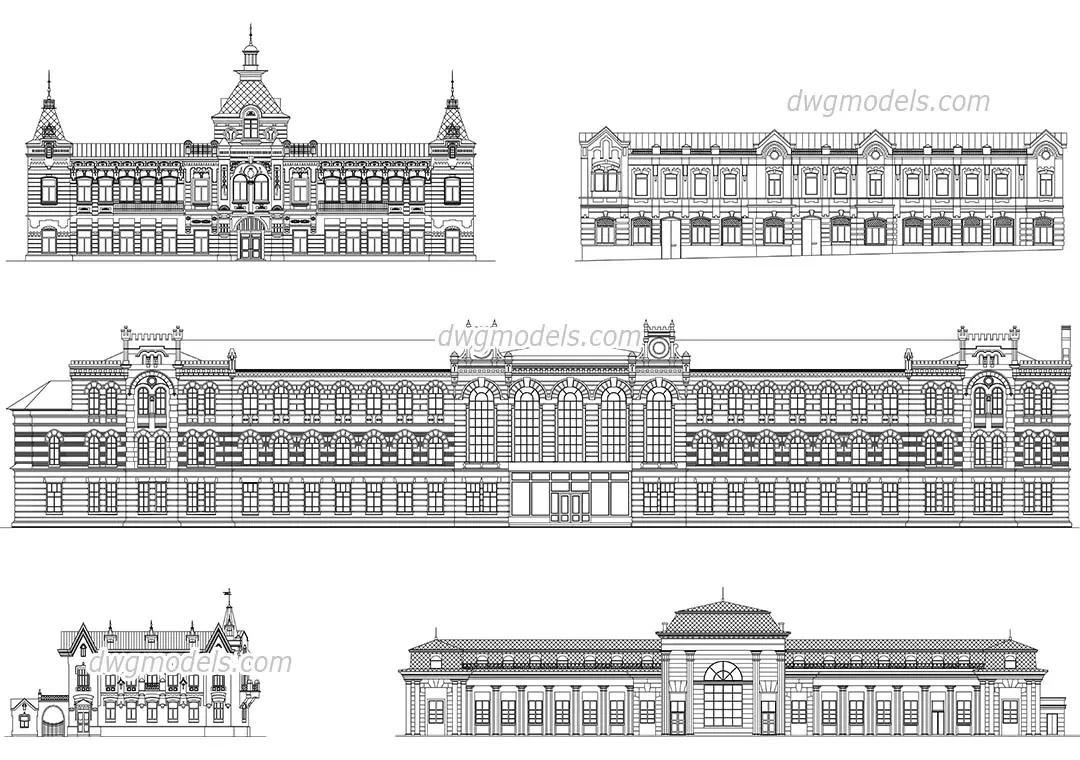
This collection of five historical building elevations is provided as a detailed AutoCAD DWG file featuring diverse ornate facades. This set contains five distinct historical building elevations rendered in precise 2D CAD line work. The designs showcase a variety of architectural styles, ranging from ornate, multi-story masonry structures with mansard roofs and intricate window detailing to classical compositions featuring colonnades and symmetrical facade arrangements. Each elevation is drafted with clear line weights, delineating cornices, decorative stonework, fenestration patterns, and roofline profiles. These drawings serve as accurate representations of traditional building envelopes, providing a clear visual reference for decorative elements, proportions, and structural articulation typical of late 19th and early 20th-century institutional or grand residential architecture.
The download is a 6.1 MB file containing an AutoCAD drawing (.dwg) drawn in elevation view. It opens in AutoCAD, BricsCAD, DraftSight and other DWG-compatible CAD programs, ready to insert as blocks into plans and elevations.
Professionals can integrate these elevations directly into AutoCAD projects by using the block insert command or by referencing the file externally. The linework is organised into layers, allowing users to easily modify line weights, adjust scale, or isolate specific decorative elements for use in design development. These drawings are ideal for establishing context in site plans, creating background elevations for rendering overlays, or as a reference library for developing new facades that require historical character and traditional detail.