Loading page…
Revit Family
Electric Water Heater Vertical Storage Tank
by Jialun Wu
About this asset
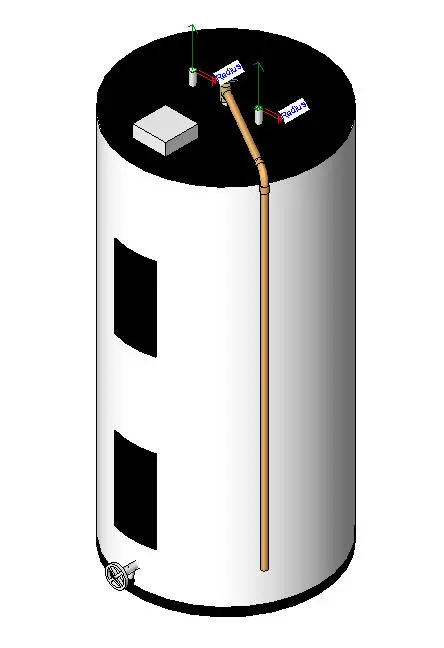
This vertical electric water heater Revit family features a cylindrical storage tank design with integrated piping connection points. The unit is a standard cylindrical vertical storage tank, typically used for residential or light commercial hot water supply. It features a clean, white-finished exterior casing with contrasting black top and base caps. The model includes two rectangular access panels for maintenance and heating element inspection, positioned vertically along the side. A drain valve is located at the base, and the top surface shows clearly defined pipe connection ports and an electrical junction box. This geometry provides a realistic representation for mechanical plant schedules and BIM coordination in utility rooms.
The download is a 328 KB file containing a Revit family (.rfa). Load it into a project from the Insert tab with Load Family, then place it like any other component of its category; it schedules and tags with the rest of your model.
Engineers can insert this family directly into mechanical models or utility room layouts. The model includes pre-defined MEP connectors on the top surface, allowing for seamless integration with Revit pipework systems for cold water inlet and hot water outlet routing. Users should ensure the family is loaded into the project's mechanical template to maintain correct system classification. Adjusting the height and diameter parameters is straightforward, enabling the model to represent various tank capacities without requiring complex geometry modifications or external editing in the family editor.