Loading page…
Revit Family
Drop-In Laundry Sink – Kohler Park Falls K-6580
by James H. Ward, III
About this asset
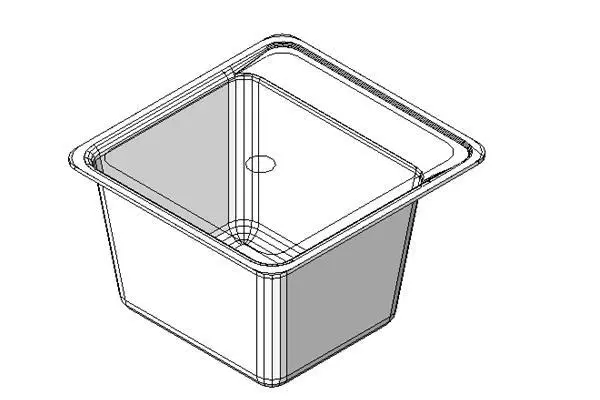
Designed for utility spaces, this single-basin laundry sink Revit family features a deep tub geometry with a wide perimeter rim and rear faucet deck. The fixture geometry comprises a generous rectangular basin with gently radiused interior corners and a flat bottom leading to a centrally positioned circular drain. A broad perimeter rim facilitates top-mount or flush counter installation, transitioning into an elevated rear ledge tailored for deck-mounted utility tapware fittings. Modeled with clean edge delineations and minimal facets, the body maintains uniform wall thicknesses down through the stepped exterior shell. The compact footprint optimizes interior washing volume while providing sufficient ledge width along the outer perimeter to prevent water overflow onto adjacent countertop surfaces.
The download is a 113 KB file containing a Revit family (.rfa). Load it into a project from the Insert tab with Load Family, then place it like any other component of its category; it schedules and tags with the rest of your model.
Load the RFA component directly into your project environment and align it onto cabinetry, casework countertops, or dedicated utility stands. The lightweight file size ensures swift viewport navigation and fast floor plan regeneration across multi-unit documentation sets. Users can assign custom Revit project materials to the solid geometry for realistic interior rendering or technical hidden-line elevations, coordinating plumbing rough-ins alongside associated waste and supply pipework.