Loading page…
3D Model
Contemporary Grey and Walnut U-Shaped Kitchen Unit
by James H. Ward, III
About this asset
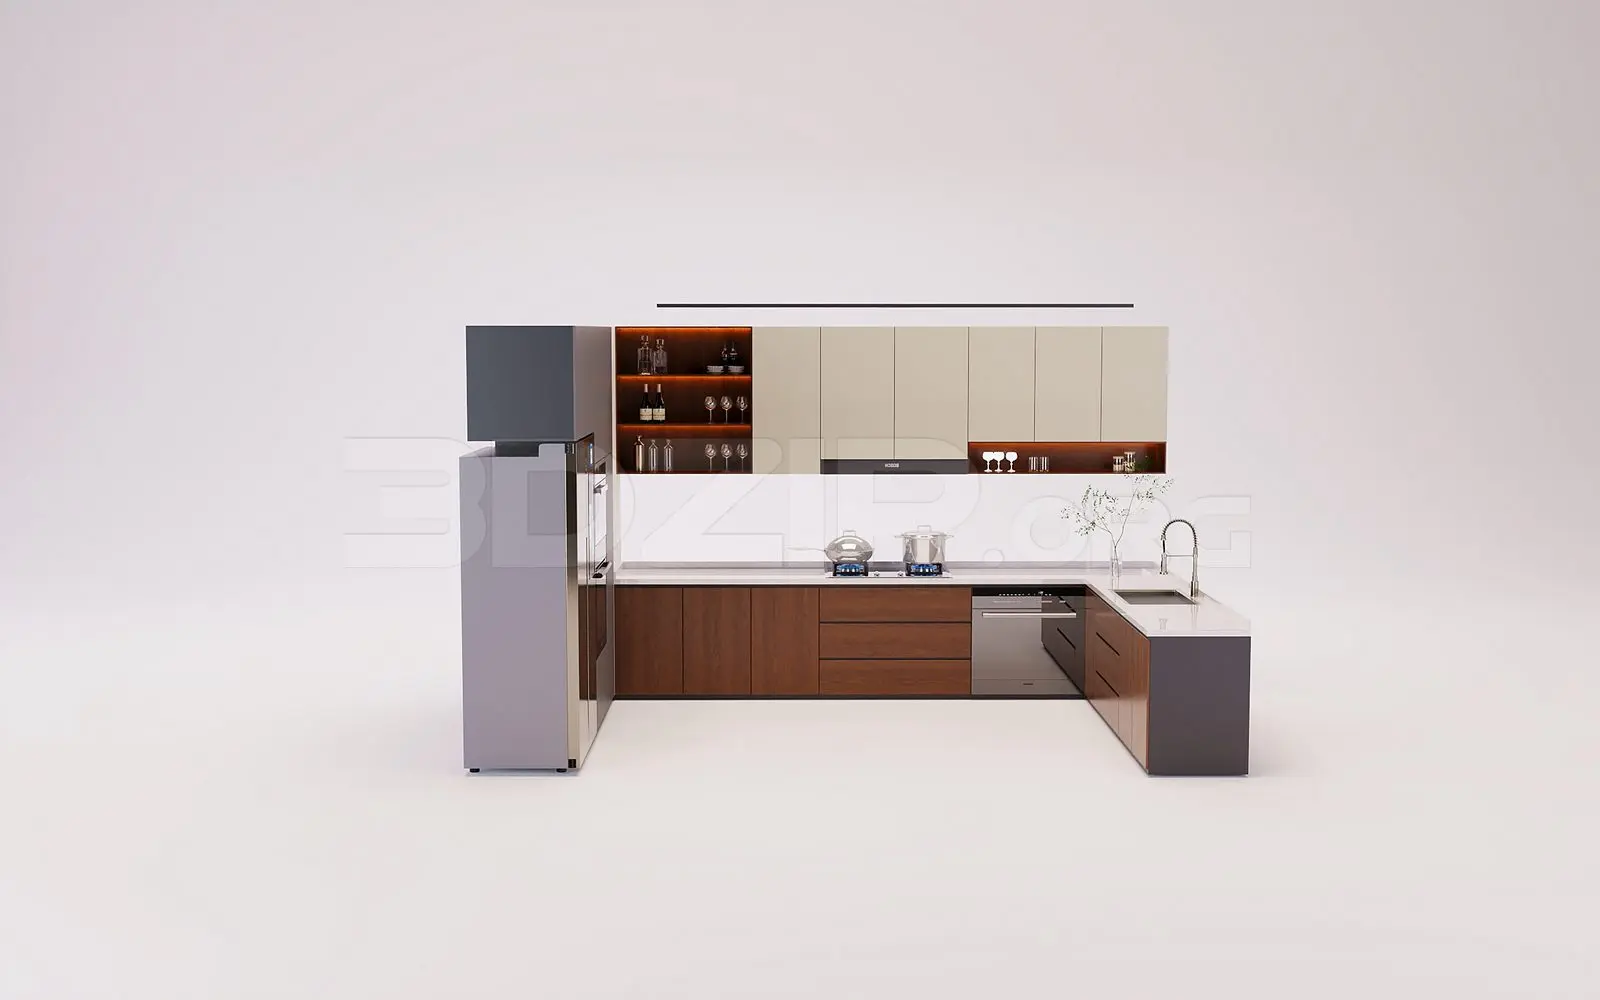
This contemporary U-shaped kitchen unit for 3ds Max features a combination of walnut-brown lower cabinets, grey tall units, and white wall cabinets. This U-shaped kitchen assembly integrates a full suite of functional cabinetry and appliances. The lower run features rich walnut-brown timber cabinetry with integrated handle-less drawers and cupboards, paired with a clean white countertop. Above, a mix of closed white wall units and open shelving with integrated warm lighting provides balanced storage and display space. A tall grey unit houses the refrigerator and oven stack, anchoring the layout. The configuration includes a sink area on the peninsula return, stainless steel appliances, and minimalist hardware, creating a cohesive, professional-grade kitchen environment suitable for high-end residential interiors.
The download is a 89.5 MB compressed archive containing the native 3ds Max (.max) scene, set up with Corona materials. Open it in 3ds Max with Corona installed; for other programs, export to FBX or OBJ from 3ds Max first.
In 3ds Max, this model is organised into logical layers by component, allowing for easy selection and material adjustment. Users should ensure the scene units match their project scale before merging. The cabinetry and appliances are grouped for efficient placement within an architectural interior. Materials are assigned using standard slots, making it straightforward to swap textures or refine reflection values to suit specific lighting setups. The inclusion of integrated lighting elements provides a base for further scene illumination and ambient rendering.