Loading page…
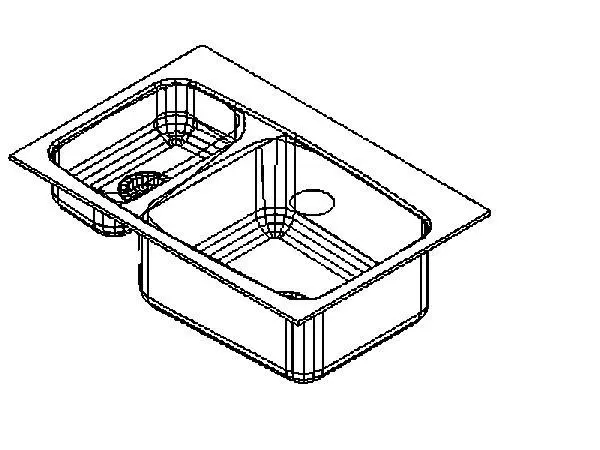
Revit Family
Double Basin Kitchen Sink – Kohler Lakefield K-5877
by Wil D. Adames
About this asset
Double-bowl kitchen sink Revit family modelled after the Kohler Lakefield K-5877, featuring an offset primary basin and secondary prep bowl. The fixture presents an asymmetrical double-basin configuration designed for kitchen countertops. A large, deep rectangular primary basin occupies the main section, providing ample volume for washing cookware, while an adjacent elevated shallow basin accommodates rinsing and prep tasks. Tight internal radius corners optimize internal volume while easing maintenance. A perimeter mounting flange borders both compartments, supporting flush or rimmed installation. The geometry depicts integrated drain openings centered within both compartments, capturing the exact profile, stepped partition wall, and contours of the classic two-compartment basin assembly.
The download is a 133 KB file containing a Revit family (.rfa). Load it into a project from the Insert tab with Load Family, then place it like any other component of its category; it schedules and tags with the rest of your model.
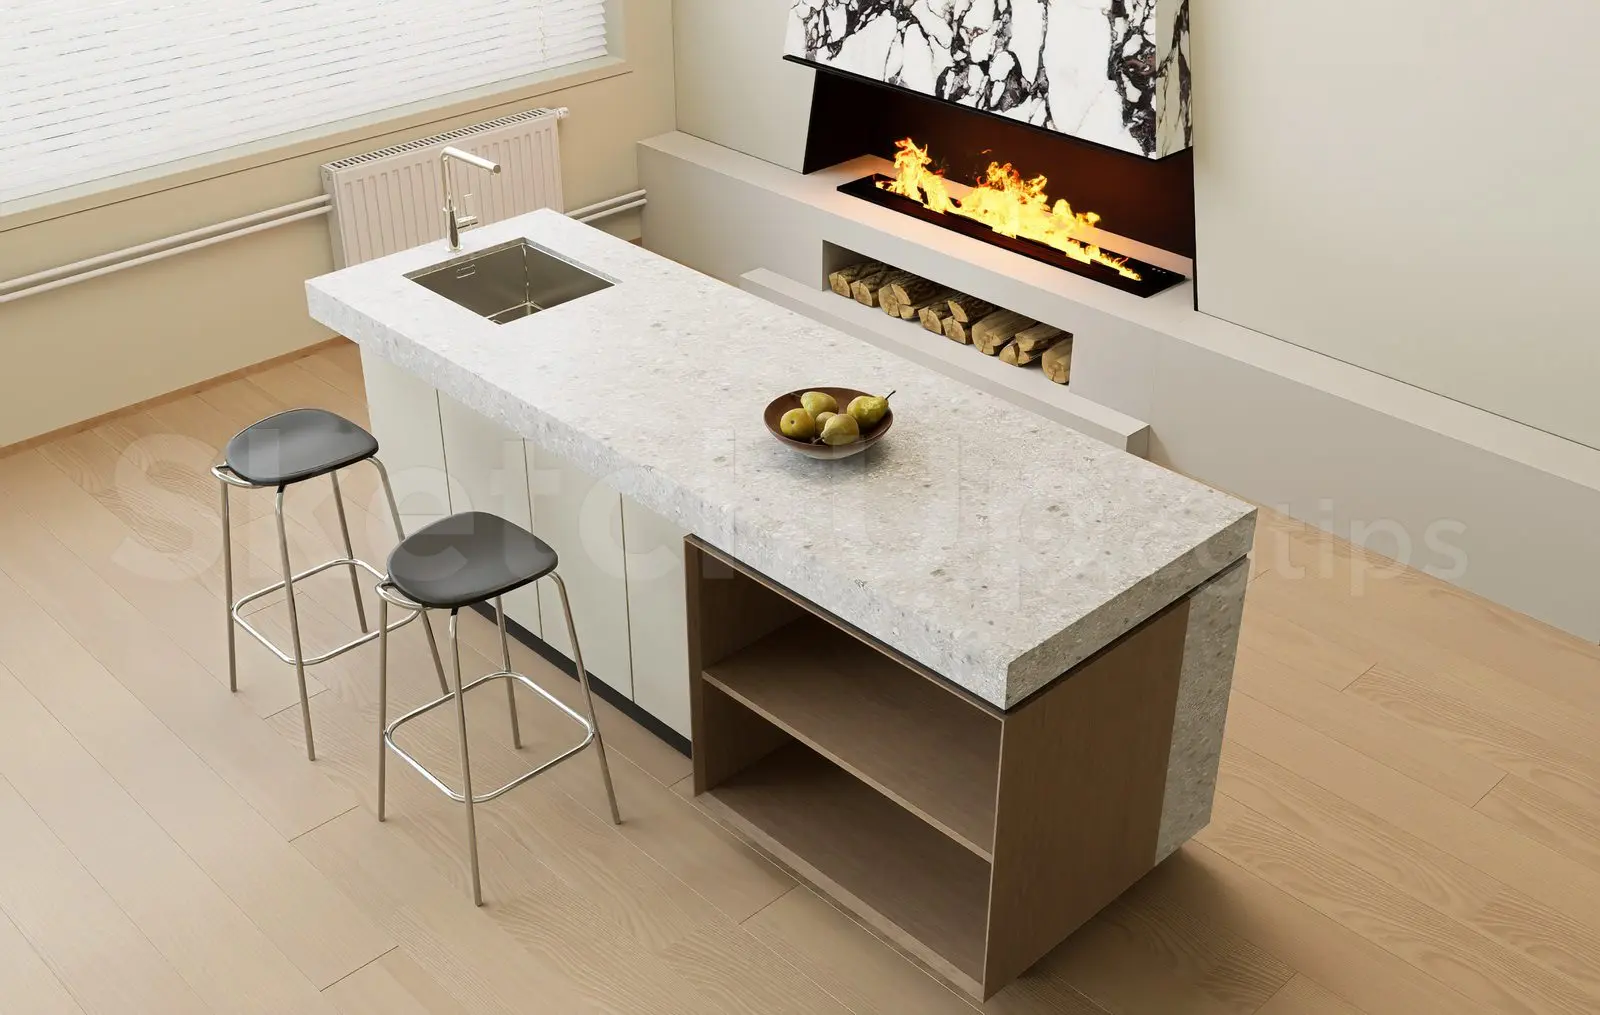
Designed for Revit plumbing and interior modeling, this component loads directly into project environments to embed within countertop families or casework assemblies. Users can place the fixture into kitchen islands or base cabinetry, adjust cut openings, and coordinate plumbing connections. The clean geometric definition ensures lightweight performance in large architectural models, facilitating clear drawing generation in plan, elevation, and section views without cluttering documentation.