Loading page…
Revit Family
Commercial Kitchen P-Trap with Funnel
by Valerio Giadone
About this asset
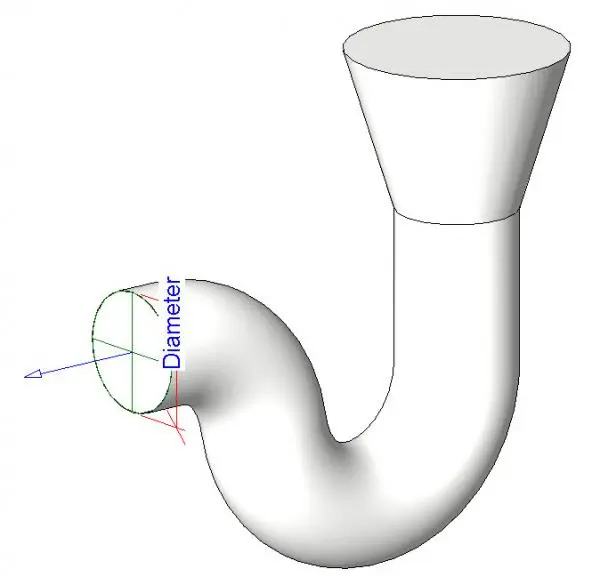
This commercial kitchen P-trap Revit family provides a clean drainage trapway topped with a conical funnel inlet for indirect waste connections. Rendered in clean solid geometry, the component integrates an upper flared conical funnel inlet connected seamlessly to a vertical pipe drop. The assembly sweeps through a standard U-bend water seal trapway before transitioning into an outlet leg terminating in a circular connection face. Shaded surfaces show uniform cylindrical piping with smooth curvature along the fluid path. The horizontal discharge end features built-in MEP pipe connector indications, including crosshairs, directional flow vectors, and annotated diameter parameters, allowing clear orientation within sanitary drainage assemblies.
The download is a 389 KB file containing a Revit family (.rfa). Load it into a project from the Insert tab with Load Family, then place it like any other component of its category; it schedules and tags with the rest of your model.
Load the RFA family directly into Revit MEP and architectural building models. Position the component below commercial food preparation sinks, grease recovery units, or indirect beverage discharges. Align the connector to the project's sanitary waste piping network to maintain system connectivity, automatic sizing, and accurate slope documentation in construction drawings.
Indispensable across commercial kitchens, restaurant back-of-house facilities, institutional dining halls, and hospitality prep areas. The model serves primarily in detailed plumbing coordination models, equipment utility rough-in elevations, and sanitary riser diagrams. Designers frequently pair this indirect waste trap with commercial three-compartment scullery sinks, ice machines, combi ovens, and stainless steel floor troughs.