Loading page…
CAD Drawing
Contemporary Upholstered Furniture Collection Set
by Valerio Giadone
About this asset
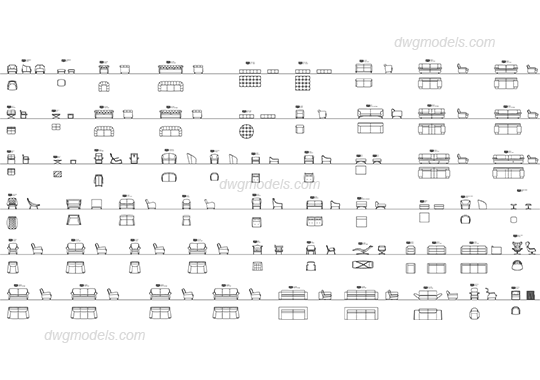
Extensive library of contemporary upholstered furniture CAD blocks for AutoCAD, featuring plan and elevation views of seating. This comprehensive collection comprises a wide variety of upholstered seating options, including sofas, sectionals, armchairs, chaise longues, and ottomans. The geometry is presented as clean, 2D line work, providing both plan and front elevation views for each piece. The designs range from minimalist, linear forms to more traditional, plush profiles, offering a versatile range of silhouettes suitable for diverse interior schemes. Each block is drafted with clear, precise linework, maintaining consistent proportions and detail levels across the entire set, ensuring they integrate seamlessly into professional architectural and interior design documentation packages.
The download is a 1.6 MB file containing an AutoCAD drawing (.dwg) drawn in all views holding 100 separate objects. It opens in AutoCAD, BricsCAD, DraftSight and other DWG-compatible CAD programs, ready to insert as blocks into plans and elevations.
Designed for efficient drafting, these AutoCAD blocks are organised for easy insertion into floor plans and elevations. Architects and designers can simply copy and paste the required symbols directly into their project files or use the design center to manage them as standard library assets. The clean, vector-based linework ensures that the symbols scale accurately across various drawing sheets without compromising clarity. Users should assign these blocks to dedicated furniture layers to maintain control over line weights and visibility in printed outputs.