Loading page…
Revit Family
Cast Iron Dome Roof Drain – RD-200
by Mahmoud Rafeh
About this asset
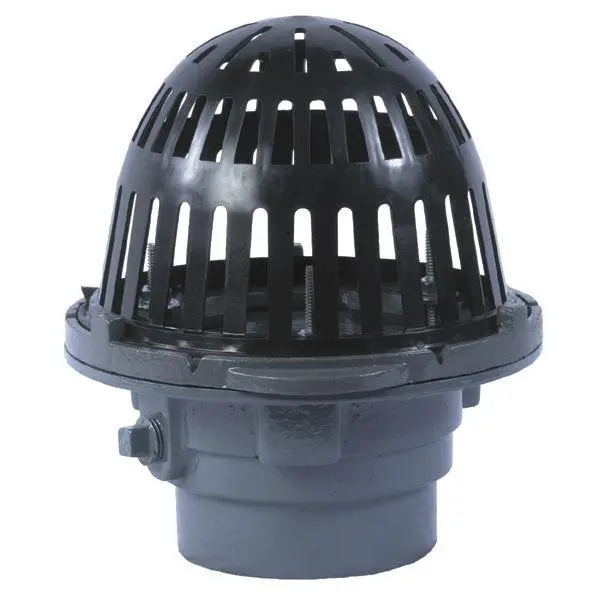
This industrial cast iron roof drain Revit family features a slotted dome strainer and clamping ring for primary stormwater drainage systems. The assembly is composed of a heavy-duty cast iron drain body finished in industrial grey coating, paired with a high-capacity black slotted dome strainer. A secured clamping collar holds roofing membranes in place with exposed threaded mounting studs. Below the rim, the stepped sump profile integrates a threaded cleanout plug on the hub collar for maintenance access. The prominent dome profile prevents debris accumulation while allowing unrestricted water intake into the vertical outlet spigot during high-volume rainfall.
The download is a 297 KB file containing a Revit family (.rfa). Load it into a project from the Insert tab with Load Family, then place it like any other component of its category; it schedules and tags with the rest of your model.
Engineered for MEP plumbing documentation in Revit, this RFA family can be loaded directly into stormwater and rainwater collection systems. Model the unit into flat roof buildups, align it to slab penetrations, and connect vertical rainwater leaders directly to the pipe connector to maintain continuous analytical system connectivity.
Designed for flat roof construction across commercial warehouses, multi-family developments, educational facilities, and industrial plants. The fixture integrates seamlessly into ballasted, inverted, or built-up roofing membranes where gravel guards and debris strainers are necessary. Plumbing designers can specify this unit alongside parapet scuppers, overflow drains, and gravity roof drainage layouts for detailed engineering drawings and coordinated BIM deliverables.