Loading page…
Revit Family
Wall Fan 24 Mechanical Ventilation Unit
by Danielle Kelling
About this asset
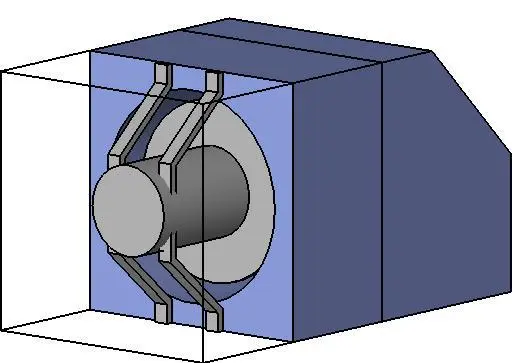
This Revit family provides a wall-mounted ventilation fan for mechanical systems, featuring a compact metal housing and motor assembly. The Wall Fan 24 is a functional mechanical ventilation unit designed for integration into wall-mounted ducting systems. It features a robust, box-like chassis in a blue finish, containing an internal motor assembly supported by a grey mounting bracket. The design is strictly utilitarian, focusing on standard geometric forms for ease of placement and clear representation within MEP coordination models. The unit includes essential connection points for ductwork, making it suitable for industrial or commercial ventilation layouts where mechanical extract or supply is required as part of the building services infrastructure.
The download is a 195 KB file containing a Revit family (.rfa). Load it into a project from the Insert tab with Load Family, then place it like any other component of its category; it schedules and tags with the rest of your model.
Engineers can load this RFA file directly into a Revit project as a wall-hosted family. Once placed, users should map the duct connectors to the appropriate system types to ensure proper flow analysis and coordination. The geometry is simplified to maintain model performance while providing sufficient detail for clash detection and spatial planning within plant rooms or service voids. Users can adjust instance parameters to align the unit with specific project requirements and duct sizing standards.
This component is intended for use in mechanical, electrical, and plumbing (MEP) design projects, specifically within commercial offices, industrial facilities, and large-scale residential developments. It serves as an essential part of the mechanical ventilation strategy, often placed in plant rooms, utility spaces, or exterior wall penetrations. Professionals searching for this asset typically look for 'mechanical fan', 'ventilation unit', or 'MEP equipment' to facilitate accurate system modelling and equipment scheduling during the design development and construction documentation phases of a project.