Loading page…
3D Model
Parametric Timber Baffle Ceiling System
by Danielle Kelling
About this asset
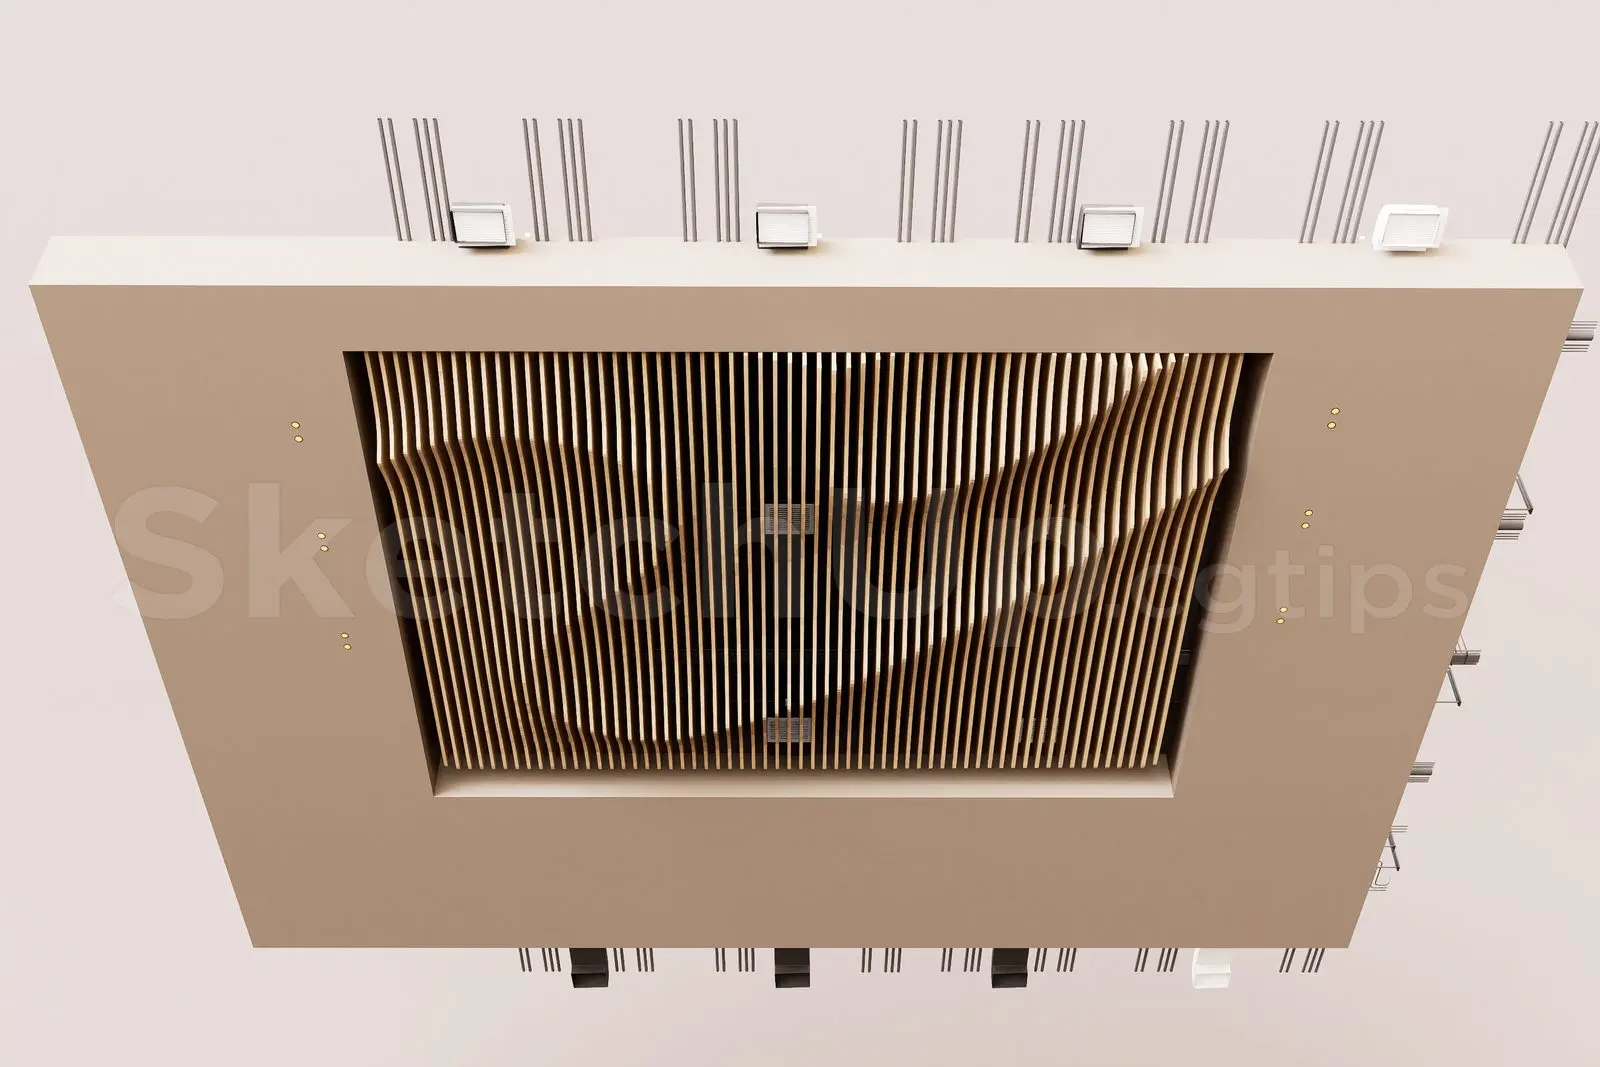
This parametric timber baffle ceiling system for SketchUp features a dynamic, wave-like slatted geometry for interior spaces. The ceiling system consists of a series of vertical timber slats arranged in a sophisticated parametric wave pattern. The slats are housed within a recessed, neutral-coloured plasterboard perimeter frame, creating a clean transition between the architectural feature and the surrounding ceiling plane. The design emphasizes natural wood textures and rhythmic, flowing lines, which can be used to define specific zones or enhance the acoustic qualities of an interior. The model includes the structural support elements visible at the top, providing a realistic representation of the suspension system required for this type of installation.
The download is a 5.7 MB compressed archive containing the native SketchUp (.skp) model. It opens directly in SketchUp; for 3ds Max, Blender or Cinema 4D, import it through a SketchUp importer or convert it first.
Users can easily adjust the scale or dimensions to fit specific room volumes. The timber slats are grouped, allowing for quick material overrides or texture mapping adjustments if a different wood finish is required. For high-quality visualisations, apply a realistic wood grain texture and ensure the lighting setup highlights the undulating shadows created by the baffle arrangement.
This ceiling system is ideal for high-end commercial interiors, including modern office lobbies, retail showrooms, and hotel reception areas where a strong architectural statement is required. It pairs effectively with minimalist lighting solutions and can be used to guide circulation or draw focus toward central features in an open-plan layout. Professionals searching for feature ceilings, acoustic timber panels, or parametric interior elements will find this asset versatile for both conceptual design and detailed interior modelling stages.