Loading page…
Revit Family
VAV Box with HW Coil Sizes 4-16
by Benjamin Ferraioli
About this asset
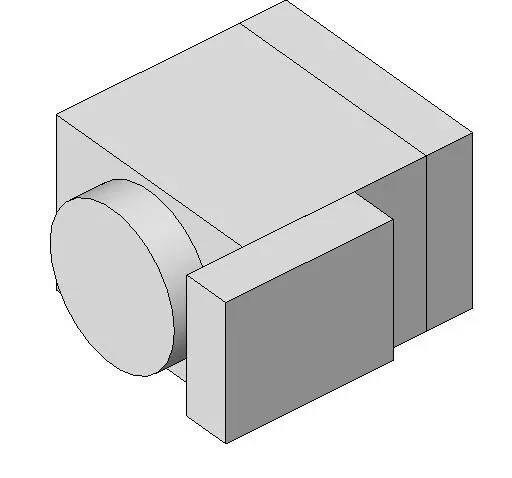
This Revit family provides a VAV box with a hot water coil, featuring a standard mechanical design for HVAC system integration. The VAV box with hot water coil is a functional mechanical component designed for integration into commercial HVAC systems. It features a compact, rectangular housing with an integrated circular inlet collar for ductwork connection. The unit includes an attached hot water coil section, indicated by the secondary rectangular housing profile, designed to provide supplemental heating to the air stream. The geometry is clean and simplified, prioritising technical performance and system coordination over aesthetic detail. It is engineered for standard duct sizing requirements, covering a range of sizes from 4 to 16 inches.
The download is a 184 KB file containing a Revit family (.rfa). Load it into a project from the Insert tab with Load Family, then place it like any other component of its category; it schedules and tags with the rest of your model.
In Revit, this family is intended for placement within ceiling plenums or dedicated mechanical rooms. Users should load the component into the project and connect it to supply air ductwork using standard MEP routing tools. The family supports parameter-driven sizing adjustments to facilitate coordination with mechanical schedules. Ensure the hot water piping connectors are correctly mapped to the project’s plumbing system to maintain system integrity and flow calculations. Proper level of detail settings should be maintained for both plan and 3D views.