Loading page…
CAD Drawing
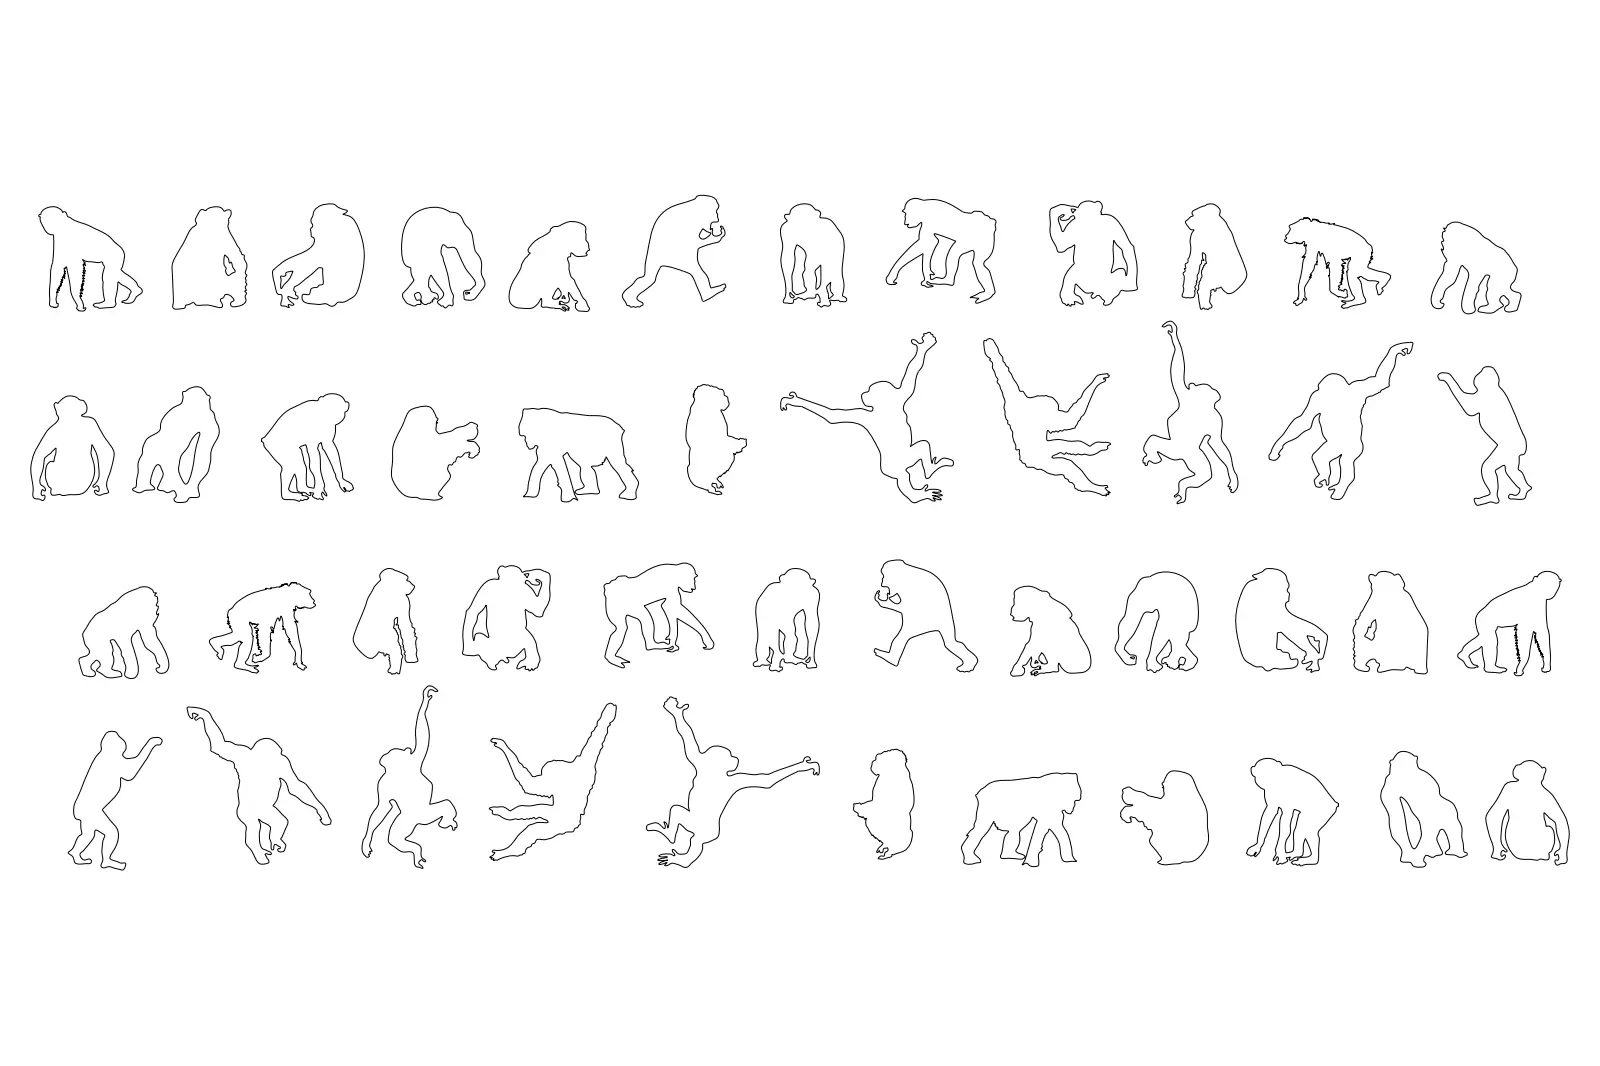
Chimpanzee Silhouette Set
by Benjamin Ferraioli
About this asset
This AutoCAD DWG set provides 48 distinct chimpanzee silhouettes in elevation view for detailed landscape and site planning. This collection features forty-eight individual chimpanzee silhouettes presented in a clean, vector-based elevation format. Each figure represents a different pose, ranging from seated and resting positions to active, climbing, and foraging stances. The linework is simplified and continuous, designed to maintain legibility when scaled down for site plans, master planning diagrams, or architectural presentation drawings. These figures provide a sense of scale and life for projects involving zoos, wildlife parks, or tropical landscape designs. The silhouettes are presented as flat, two-dimensional line drawings, consistent in style and ready for immediate integration into technical documentation.
The download is a 154 KB file containing an AutoCAD drawing (.dwg) drawn in elevation holding 48 separate objects. It opens in AutoCAD, BricsCAD, DraftSight and other DWG-compatible CAD programs, ready to insert as blocks into plans and elevations.
Professionals can insert these silhouettes directly into an AutoCAD drawing as blocks or exploded geometry. Because the files are native DWG, users can easily scale, rotate, or mirror each figure to suit specific site conditions. It is best practice to place these on a dedicated 'Entourage' or 'Staffage' layer to allow for easy management, toggling visibility, or adjusting line weights to ensure they do not overpower the primary architectural or landscape design elements.