Loading page…
Revit Family
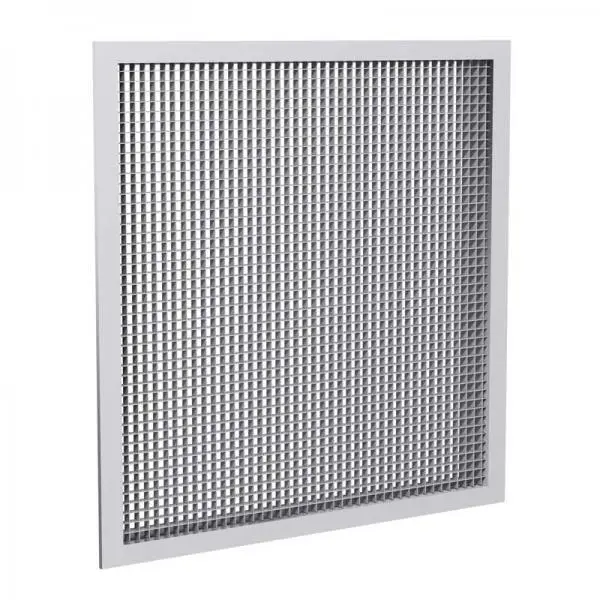
Square Egg-Crate HVAC Grille
by Emily Roise
About this asset
This square egg-crate HVAC grille is a native Revit family featuring a clean white finish, designed for efficient air distribution. This square egg-crate grille is engineered for high-volume air passage, featuring a distinct grid pattern that maximises free area while maintaining a minimalist aesthetic. The assembly consists of a slim perimeter frame housing a dense, uniform matrix of thin vertical and horizontal louvres. The construction is typically specified in lightweight aluminium, finished in a standard white powder coating to blend seamlessly with suspended ceiling systems or drywall partitions. Its geometry is optimized for supply or return air applications, providing a clean, industrial look suitable for exposed or concealed ductwork installations in various building types.
The download is a 625 KB file containing a Revit family (.rfa). Load it into a project from the Insert tab with Load Family, then place it like any other component of its category; it schedules and tags with the rest of your model.
In Revit, this family is typically hosted on wall or ceiling surfaces, allowing for precise placement within mechanical plans. Users can adjust dimensions through the instance parameters to match specific duct sizes or opening requirements. The model is lightweight, ensuring minimal impact on project file size while providing sufficient visual detail for reflected ceiling plans and 3D coordination views. Ensure the family is correctly mapped to your mechanical systems to allow for accurate airflow scheduling and clash detection during the design development phase.