Loading page…
3D Scene
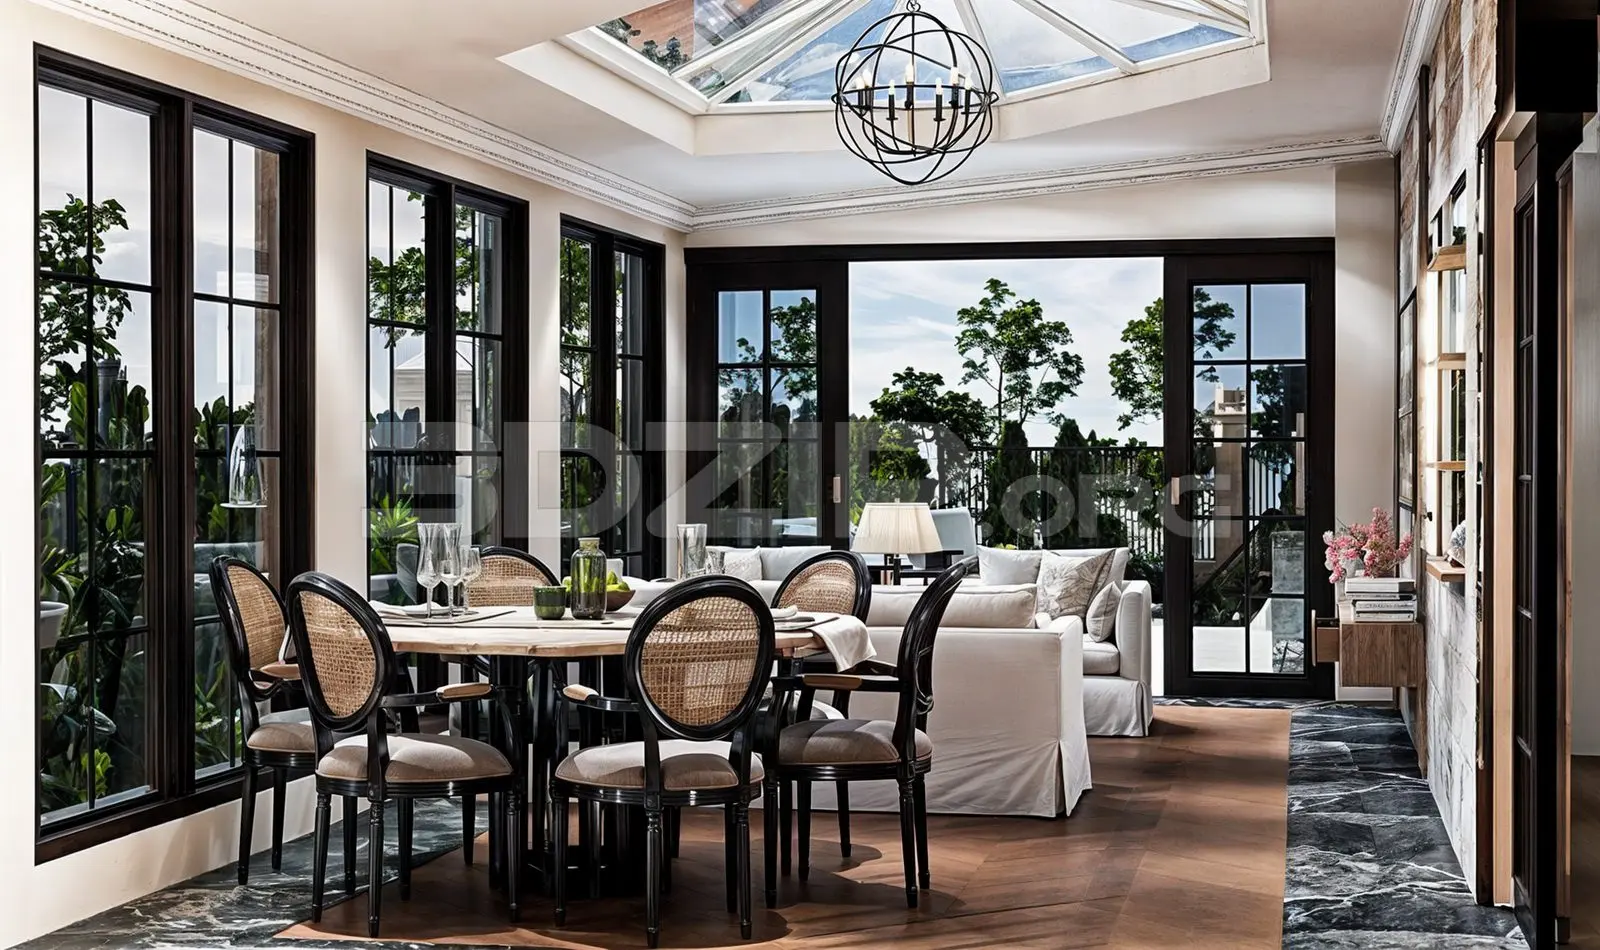
Contemporary Open-Plan Sunroom Dining and Living Scene
by Emily Roise
About this asset
This contemporary 3ds Max interior scene features a sunroom with integrated dining and living spaces, defined by rattan accents. This fully furnished open-plan sunroom interior combines dining and lounge zones under a pitched skylight. The dining area includes a circular table paired with black-framed chairs featuring woven rattan backrests and upholstered seats. Beyond, a plush white sofa defines the living space, complemented by a floor lamp and soft textiles. The flooring transitions between dark stone and warm timber, while large black-framed glazing connects the space to the outdoors. A spherical metal pendant light hangs centrally, reinforcing the structured, airy aesthetic. Every element, from the furniture to the architectural detailing, is curated for a cohesive, bright residential atmosphere.
The download is a 2416 MB file containing the native 3ds Max (.max) scene, set up with Corona materials. Open it in 3ds Max with Corona installed; for other programs, export to FBX or OBJ from 3ds Max first.
Professionals can utilise this 3ds Max scene by adjusting the camera angles to suit specific project requirements or by merging individual furniture assets into other residential models. The file structure allows for easy manipulation of lighting settings to match different times of day. Users should check object layers and material assignments upon loading to ensure seamless integration with existing project templates. Standard best practices apply when scaling the scene or modifying textures to align with specific design specifications or client-driven colour palettes.