Loading page…
Revit Family
Rooftop Equipment Curb
by B. Moon Hajjar
About this asset
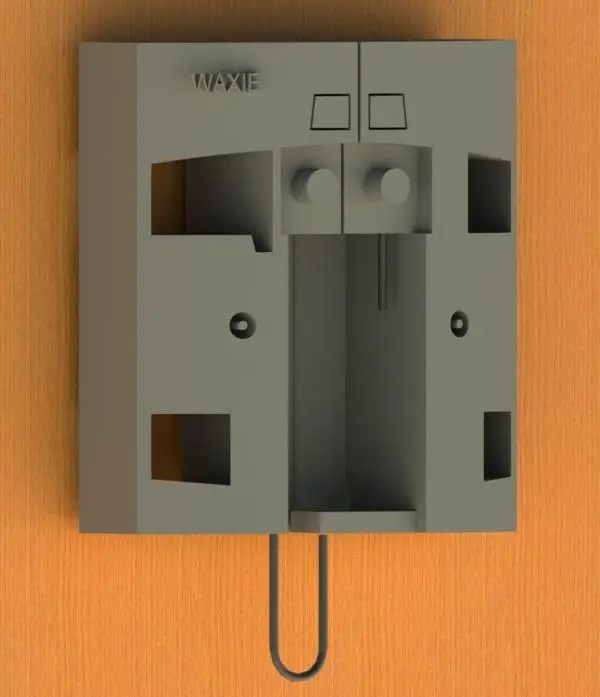
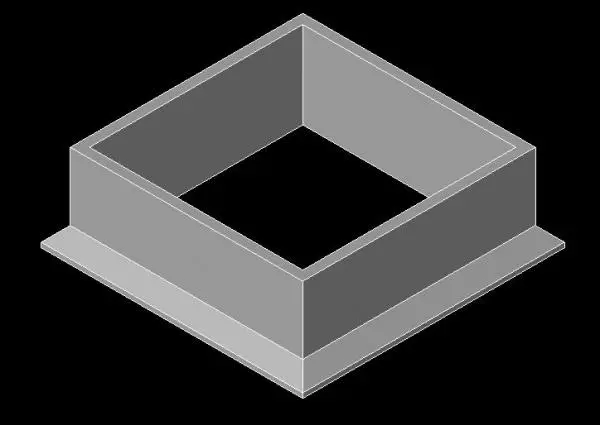
This Revit family provides a robust rooftop equipment curb for mounting HVAC units, designed for precise roof integration in Revit. This rooftop equipment curb is a functional, square-profile mounting base designed to support heavy mechanical units on flat roof systems. The geometry features a clean, simple form with a flanged base for secure attachment to roof decking or structural framing. Its proportions are standard for supporting packaged HVAC units, ventilators, or exhaust fans. The model is rendered in a neutral grey, suggesting a standard galvanised metal or powder-coated finish suitable for exterior conditions. It is a single-part assembly, focusing on the structural mounting interface required for roof-mounted mechanical equipment installations.
The download is a 266 KB file containing a Revit family (.rfa). Load it into a project from the Insert tab with Load Family, then place it like any other component of its category; it schedules and tags with the rest of your model.
Engineers and designers can load this component directly into a Revit project as a host-based family. Once placed on the roof level, the curb acts as a base for mechanical equipment, allowing for accurate positioning and coordination with structural roof plans. Users can adjust dimensions within the family properties to match specific equipment footprints. It is best practice to align the curb with roof penetration details to ensure proper flashing and weatherproofing in the model.
This component is essential for mechanical, electrical, and plumbing (MEP) coordination in commercial and industrial building projects. It is typically deployed during the design development and construction documentation phases to define mounting requirements for rooftop air handling units and exhaust equipment. Professionals searching for this asset often require precise structural interfaces for roof-mounted HVAC systems. It effectively pairs with various roof-mounted mechanical units, ensuring that structural and MEP disciplines are aligned regarding load-bearing requirements and roof penetrations.