Loading page…
Revit Family
Rectangular Wye Duct Fitting Curved
by kelvin Flores
About this asset
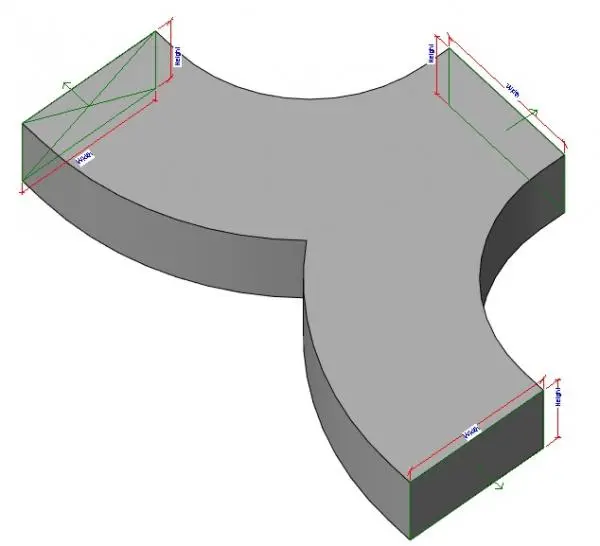
Rectangular Wye Duct Fitting for Revit, featuring a curved geometry for efficient airflow management in mechanical distribution systems. This Revit family component is a standard rectangular wye duct fitting designed for HVAC distribution networks. The geometry features a bifurcated, curved transition path, which helps reduce turbulence compared to sharp-angled junctions. It includes defined width and height parameters at all three connection points, allowing for precise sizing adjustments to match specific duct dimensions in a project. The form is clean and functional, represented with a standard grey finish typical of generic BIM duct components. All connection points are clearly indicated, supporting seamless integration into complex mechanical layouts where directional changes are required.
The download is a 266 KB file containing a Revit family (.rfa). Load it into a project from the Insert tab with Load Family, then place it like any other component of its category; it schedules and tags with the rest of your model.
Load this family into your Revit project to facilitate complex duct routing. Use the instance parameters to adjust the width and height of each branch to ensure correct connectivity with existing duct segments. The component is designed to host onto standard ductwork, maintaining system connectivity for calculations. Ensure all connectors are properly aligned to preserve flow integrity within the MEP system. Use the native Revit mechanical tools to snap this fitting into position within your model.