Loading page…
Revit Family
Parallel Register Boot HVAC Duct Fitting
by Matthew Noe
About this asset
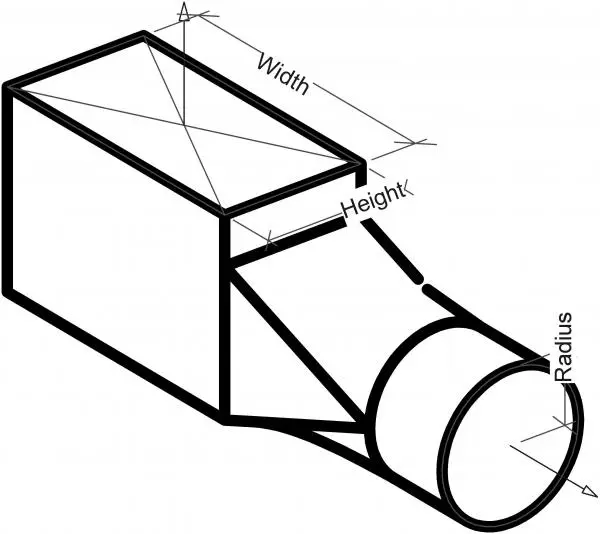
Parallel register boot Revit family for HVAC systems, featuring a rectangular-to-round transition for efficient airflow distribution. This mechanical fitting serves as a transition component between rectangular ductwork and round register connections. The geometry features a rectangular intake section with defined width and height parameters, tapering into a circular outlet with a specific radius dimension. Designed for standard HVAC distribution layouts, the form is functionally oriented to allow for smooth air transition between varying duct profiles. The component is constructed as a clean, simplified BIM geometry, focusing on essential connection points and dimensional accuracy for mechanical coordination in complex building services models.
The download is a 256 KB file containing a Revit family (.rfa). Load it into a project from the Insert tab with Load Family, then place it like any other component of its category; it schedules and tags with the rest of your model.
Engineers can insert this family directly into ductwork runs within the Revit environment. The component is designed to host onto existing rectangular duct segments, allowing for rapid routing of branch lines to terminal units. Users should map the width, height, and radius parameters to project requirements to ensure accurate system sizing. Proper connectivity is maintained through standard MEP connector points, facilitating automatic duct sizing calculations and flow analysis when integrated into a full mechanical network.