Loading page…
3D Scene
Modern Hospital Waiting Area Scene
by Matthew Noe
About this asset
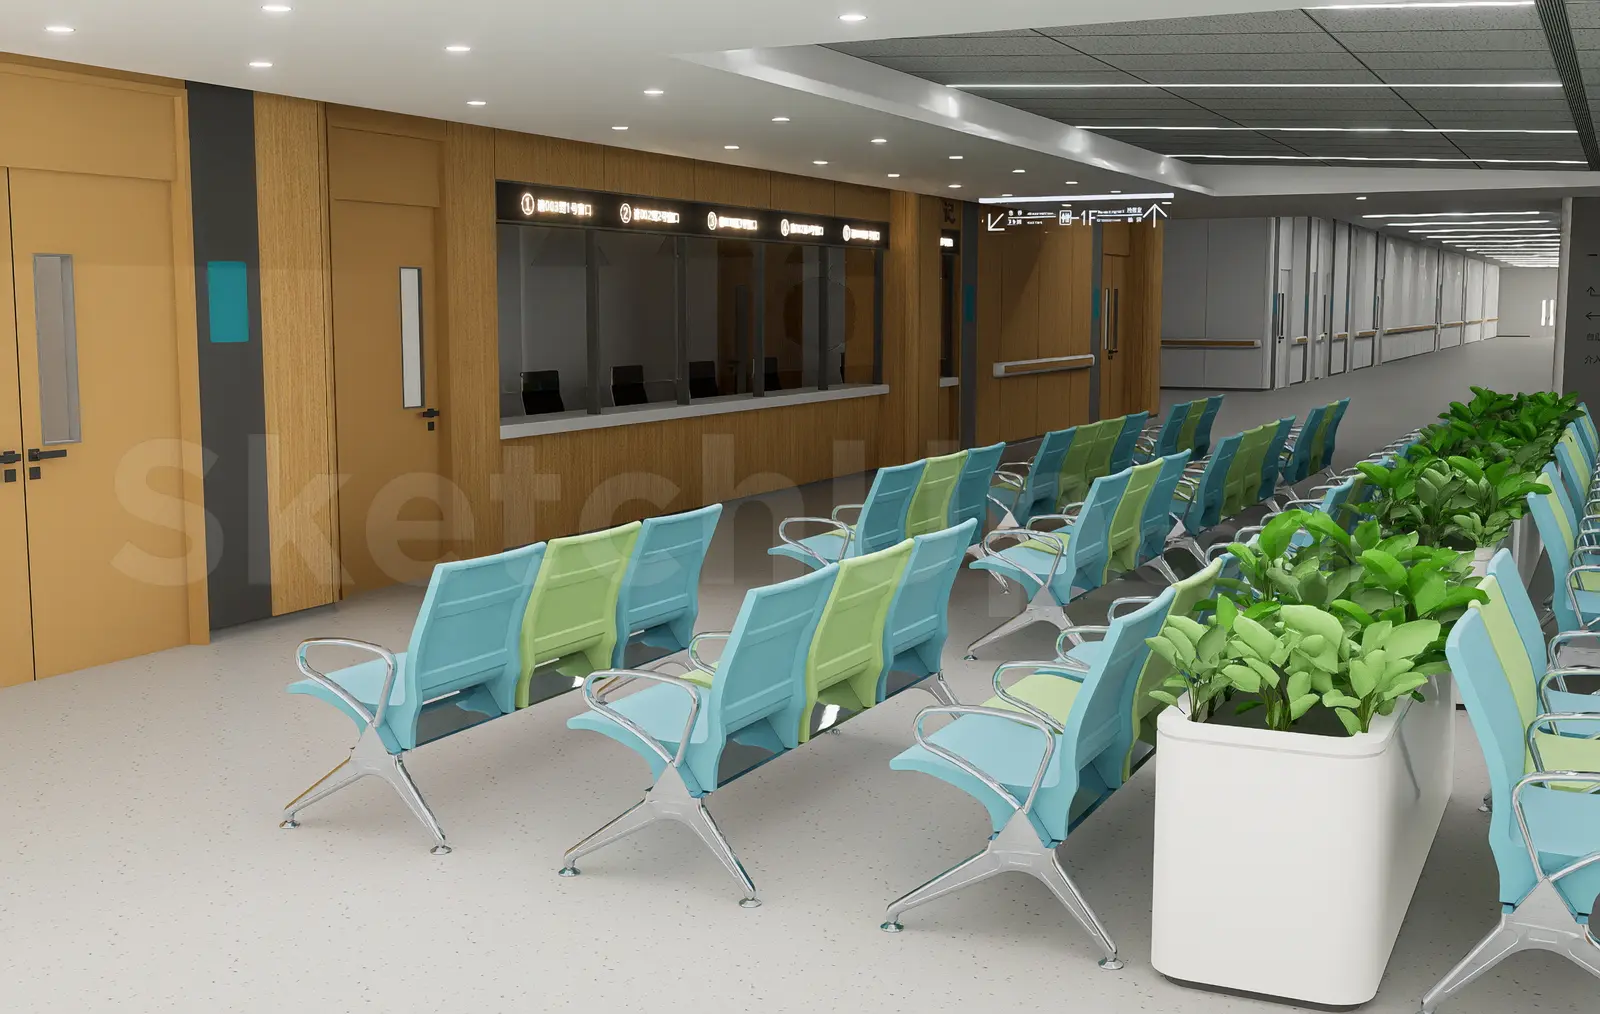
This modern hospital waiting area SketchUp model provides a complete scene featuring modular public seating and a reception counter. This interior scene depicts a contemporary hospital waiting area, defined by a clean, functional aesthetic. The space includes rows of modular public seating units, finished in alternating blue and light green plastic with polished metal frames. A long reception counter panelled in warm-toned wood veneer spans the background, integrated with a glazed partition and signage. The floor features a neutral, light-coloured speckled finish, while the ceiling incorporates recessed downlights. The composition is balanced by large, rectangular white planters filled with lush greenery, which help to soften the clinical atmosphere of the corridor-style layout.
The download is a 22.8 MB compressed archive containing the native SketchUp (.skp) model. It opens directly in SketchUp; for 3ds Max, Blender or Cinema 4D, import it through a SketchUp importer or convert it first.
Professionals can utilise this SketchUp model as a foundational environment for interior design visualisations. The file is structured to allow for easy manipulation of the seating arrangements, lighting, and material textures. Designers should manage the scene using layers to isolate the furniture components from the architectural elements, such as the walls and ceiling. When rendering, applying high-quality material maps to the wood surfaces and adjusting the light intensity for the recessed ceiling fixtures will enhance the overall realism of the final output.