Loading page…
CAD Drawing
Directional Lighting Track Heads and Recessed Spotlights
by Matthew Noe
About this asset
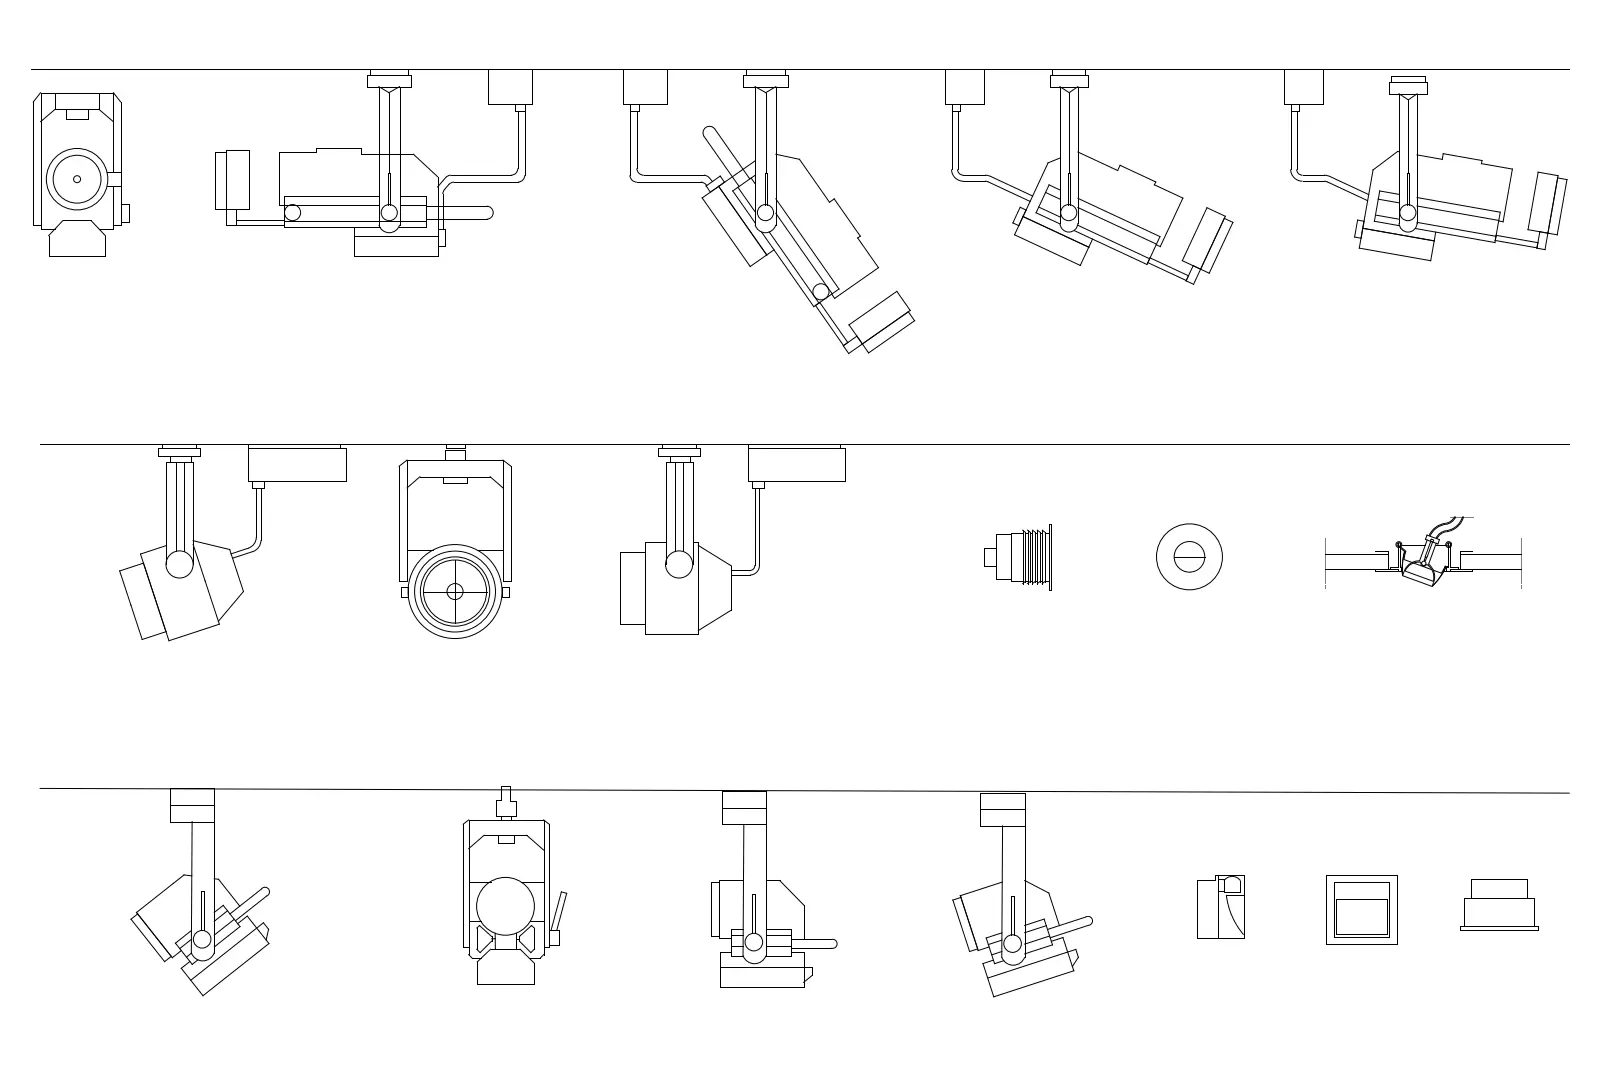
Comprehensive set of directional track heads and recessed spotlights in AutoCAD DWG format, featuring multiple projection views. This collection provides a technical library of adjustable track lighting heads and recessed fixtures. The geometry includes various articulated housings, swivel mechanisms, and mounting plates, presented in clear 2D line work. The set covers different aesthetic styles, ranging from cylindrical spotlights to rectangular architectural housings, with corresponding plan, elevation, and cross-section details for integration into reflected ceiling plans. Each fixture is drawn to standard industry proportions, ensuring clean linework for documentation. The inclusion of recessed housing profiles alongside track-mounted hardware makes this a versatile resource for lighting design and electrical layout coordination in professional CAD workflows.
The download is a 113 KB file containing an AutoCAD drawing (.dwg) drawn in all views. It opens in AutoCAD, BricsCAD, DraftSight and other DWG-compatible CAD programs, ready to insert as blocks into plans and elevations.
Professional users can efficiently insert these blocks into AutoCAD drawings as standard DWG files. Each fixture is organised for easy placement onto specific layers for lighting or electrical plans. The blocks can be scaled to match project-specific manufacturer dimensions and rotated to represent actual aiming angles within the ceiling layout. They serve as essential annotations for reflected ceiling plans, providing accurate technical representation without the overhead of complex 3D geometry, ensuring files remain lightweight and performant during large-scale project documentation.