Loading page…
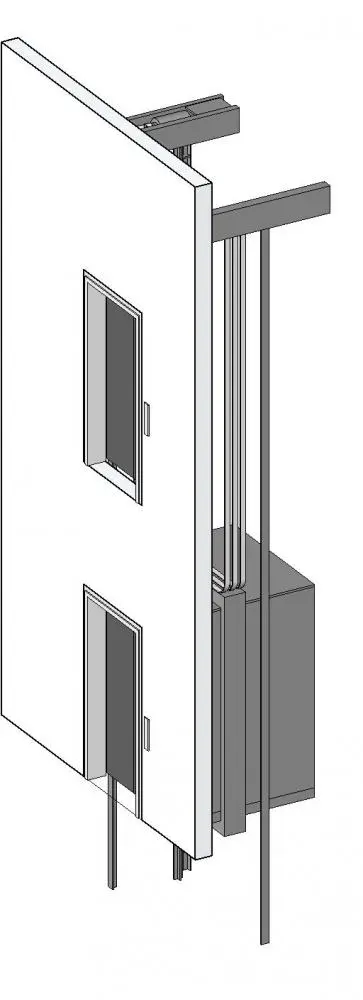
Revit Family
Otis Gen2 Premier Lift
by Haoyang Yu
About this asset
This Revit family provides a technical representation of an Otis Gen2 Premier lift, featuring the cabin, rail system, and shaft doors. The Otis Gen2 Premier lift family is a machine-room-less (MRL) vertical transportation system designed for compact integration within multi-storey building cores. The model includes the primary elevator car, vertical guide rails, hoistway door assemblies, and integrated suspension components. Proportions reflect a standard commercial lift configuration, focusing on the mechanical relationship between the cabin and the shaft wall. The geometry is streamlined for efficient performance in Revit, prioritising the essential structural and mechanical layout requirements necessary for coordinating lift shafts in architectural and structural documentation sets.
The download is a 4.2 MB file containing a Revit family (.rfa). Load it into a project from the Insert tab with Load Family, then place it like any other component of its category; it schedules and tags with the rest of your model.
In Revit, this family is intended for placement within a defined lift shaft or core. Users should align the guide rail system with the structural wall face and ensure the door assemblies are correctly hosted to the floor levels. The model supports standard visibility settings, allowing the user to toggle between simplified representations for schematic design and more detailed components for construction documentation. It is compatible with standard project templates and can be scheduled to track vertical circulation quantities.