Loading page…
Revit Family
Multistack 720T Maglev Chiller
by Justin Hattendorf
About this asset
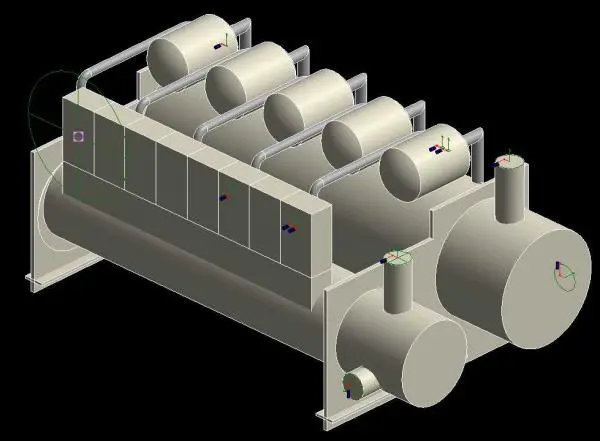
This Revit family provides a precise 3D representation of the Multistack 720T Maglev Chiller for mechanical system modelling. The Multistack 720T Maglev Chiller is a high-capacity industrial HVAC unit defined by its robust, modular construction. The physical geometry features dual primary cylindrical vessels mounted on a rigid base frame, complemented by a series of smaller overhead pressure vessels and integrated piping connections. The control interface is housed within a segmented rectangular cabinet running along the upper side of the assembly. Designed for heavy-duty cooling applications, the unit displays clear, functional proportions typical of industrial mechanical plant, with all primary connection points and structural support elements modelled for accurate spatial coordination within a plant room.
The download is a 973 KB file containing a Revit family (.rfa). Load it into a project from the Insert tab with Load Family, then place it like any other component of its category; it schedules and tags with the rest of your model.
Engineers can load this RFA file directly into a Revit mechanical project environment. The model is intended for placement within plant room layouts to assist in spatial planning and clash detection. Users should ensure the family is hosted correctly within the mechanical equipment category to enable proper tagging and scheduling. Given the complexity of chillers, the model provides a simplified, clean geometry that maintains file performance while accurately representing the physical footprint and primary connection points required for coordinated HVAC design workflows.