Loading page…
Revit Family
Motorized Plenum Box with 5 Dampers for Daikin HVAC
by Bosen Li, AIA
About this asset
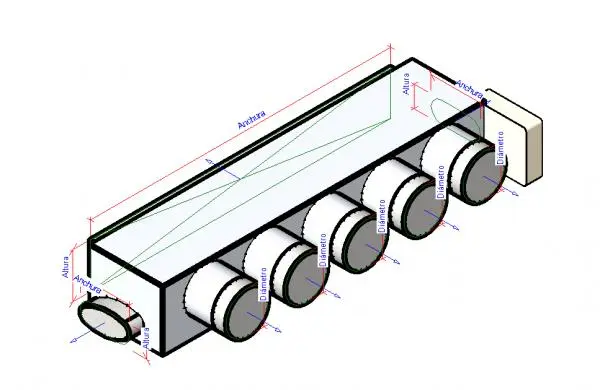
This Revit family provides a motorized plenum box with five integrated dampers, designed for precise air management in Daikin HVAC systems. The component features a rectangular metal plenum body with a side-mounted motor housing and five circular spigot connections for branch ducting. It includes a primary inlet for main supply air. The geometry is fully defined with visible reference planes and dimension parameters for width, height, and spigot diameter, allowing for flexible sizing within a project. The design focuses on technical accuracy for mechanical coordination, clearly indicating flow directions and connection points. This unit serves as a distribution hub for multi-zone climate control, ensuring balanced airflow across various building spaces through its integrated motorized damper assembly.
The download is a 543 KB file containing a Revit family (.rfa). Load it into a project from the Insert tab with Load Family, then place it like any other component of its category; it schedules and tags with the rest of your model.
Load this family into a mechanical project environment to manage zone airflow. Utilize the instance parameters to adjust the plenum dimensions and spigot diameters to match specific ductwork requirements. The family is designed for seamless integration into existing Revit duct systems, allowing for standard mechanical connections. Ensure the connector elements are properly mapped to the project HVAC system to enable accurate pressure drop calculations and flow analysis during the design and documentation stages of the mechanical installation.