Loading page…
Revit Family
Jet-Flo Linear Air Vent Diffuser
by Bosen Li, AIA
About this asset
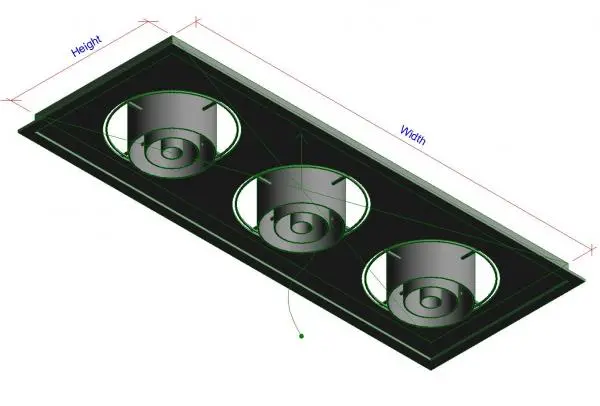
This Jet-Flo linear air vent is a native Revit family featuring a flush-mount frame with three integrated circular air diffusers. The Jet-Flo linear air vent is designed for modular ceiling integration, featuring a clean, rectangular black frame housing three circular jet-style diffusers. The assembly presents a technical, high-tech aesthetic suitable for exposed or suspended ceiling systems. Each of the three circular apertures includes internal concentric rings, engineered for controlled airflow distribution in commercial environments. The object is constructed with a low-profile faceplate that sits flush against the ceiling plane, maintaining a minimalist appearance while providing high-performance mechanical output. The geometry is clean and precise, reflecting standard industrial air handling requirements for modern building services.
The download is a 410 KB file containing a Revit family (.rfa). Load it into a project from the Insert tab with Load Family, then place it like any other component of its category; it schedules and tags with the rest of your model.
Engineers can load this Revit family directly into mechanical templates and host it within ceiling or soffit elements. The family includes parameters for height and width, allowing users to adjust the overall dimensions to suit specific ductwork layouts. It is best practice to align these units with the reflected ceiling plan grid to ensure proper coordination with lighting and fire safety systems. Users should manage visibility settings to toggle between schematic and detailed representations during the design development phases.