Loading page…
Revit Family
Grey Single Width Single Inlet Centrifugal Fan Assembly
by F. Herrera
About this asset
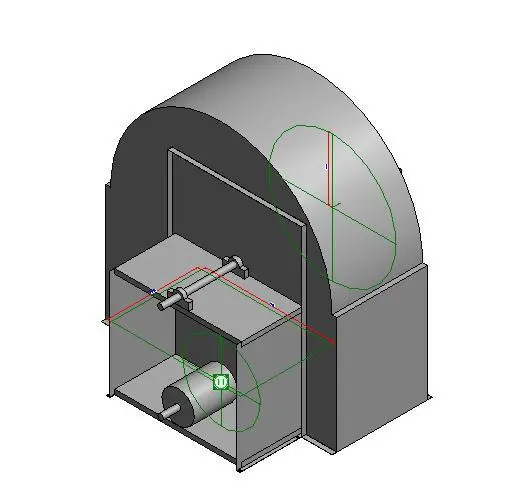
This Single Width Single Inlet Centrifugal Fan Revit family is a technical mechanical component featuring a grey metallic housing. This Revit family represents a Single Width Single Inlet (SWSI) centrifugal fan, designed for standard industrial or commercial HVAC applications. The geometry features a robust, curved steel housing typical of high-capacity air handling units, with an exposed motor and shaft assembly visible within the lower support structure. The model includes clear reference planes and work points for accurate placement and MEP connection. Its form is functional and utilitarian, reflecting the standard configuration of belt-driven blower systems commonly integrated into larger air handling units or ventilation systems within mechanical rooms.
The download is a 338 KB file containing a Revit family (.rfa). Load it into a project from the Insert tab with Load Family, then place it like any other component of its category; it schedules and tags with the rest of your model.
Engineers can load this family directly into a Revit project to represent mechanical ventilation equipment within plant rooms or AHU enclosures. The model includes standard connection points for ductwork and electrical services. Users should utilise the provided reference planes for precise alignment with existing MEP layouts. As a native Revit family, it supports standard scheduling and tagging workflows for mechanical equipment schedules, allowing for the inclusion of technical data parameters alongside the 3D geometry for coordinated design documentation.