Loading page…
Revit Family
Greenheck Model SQ Exhaust Fan Centrifugal In-Line
by Octavian Geliman
About this asset
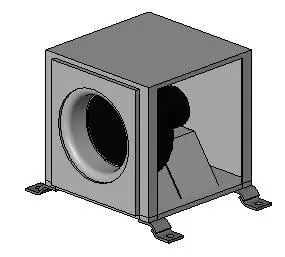
This Greenheck Model SQ centrifugal in-line exhaust fan Revit family provides a precise mechanical component for ductwork systems. The Greenheck Model SQ is a compact, centrifugal in-line exhaust fan designed for efficient air movement within ducted mechanical systems. Its robust construction features a box-style housing that protects the internal motor and impeller assembly. The intake and discharge ports are integrated into the square casing, which is supported by four integrated mounting brackets at the base for secure installation. The design prioritises functional performance, with a clear separation between the exterior housing and the internal mechanical components, ensuring reliable operation in various ventilation applications across commercial and industrial building projects.
The download is a 399 KB file containing a Revit family (.rfa). Load it into a project from the Insert tab with Load Family, then place it like any other component of its category; it schedules and tags with the rest of your model.
This Revit family is designed for integration into mechanical, electrical, and plumbing projects. Users can load this component into a project file and place it directly into duct runs or ceiling plenums. The family includes standard connection points for ducts, allowing for seamless integration with Revit MEP systems. Designers should ensure the fan is correctly oriented for airflow and that all clearance requirements for maintenance access are accounted for in the model space during the design development phase.