Loading page…
3D Model
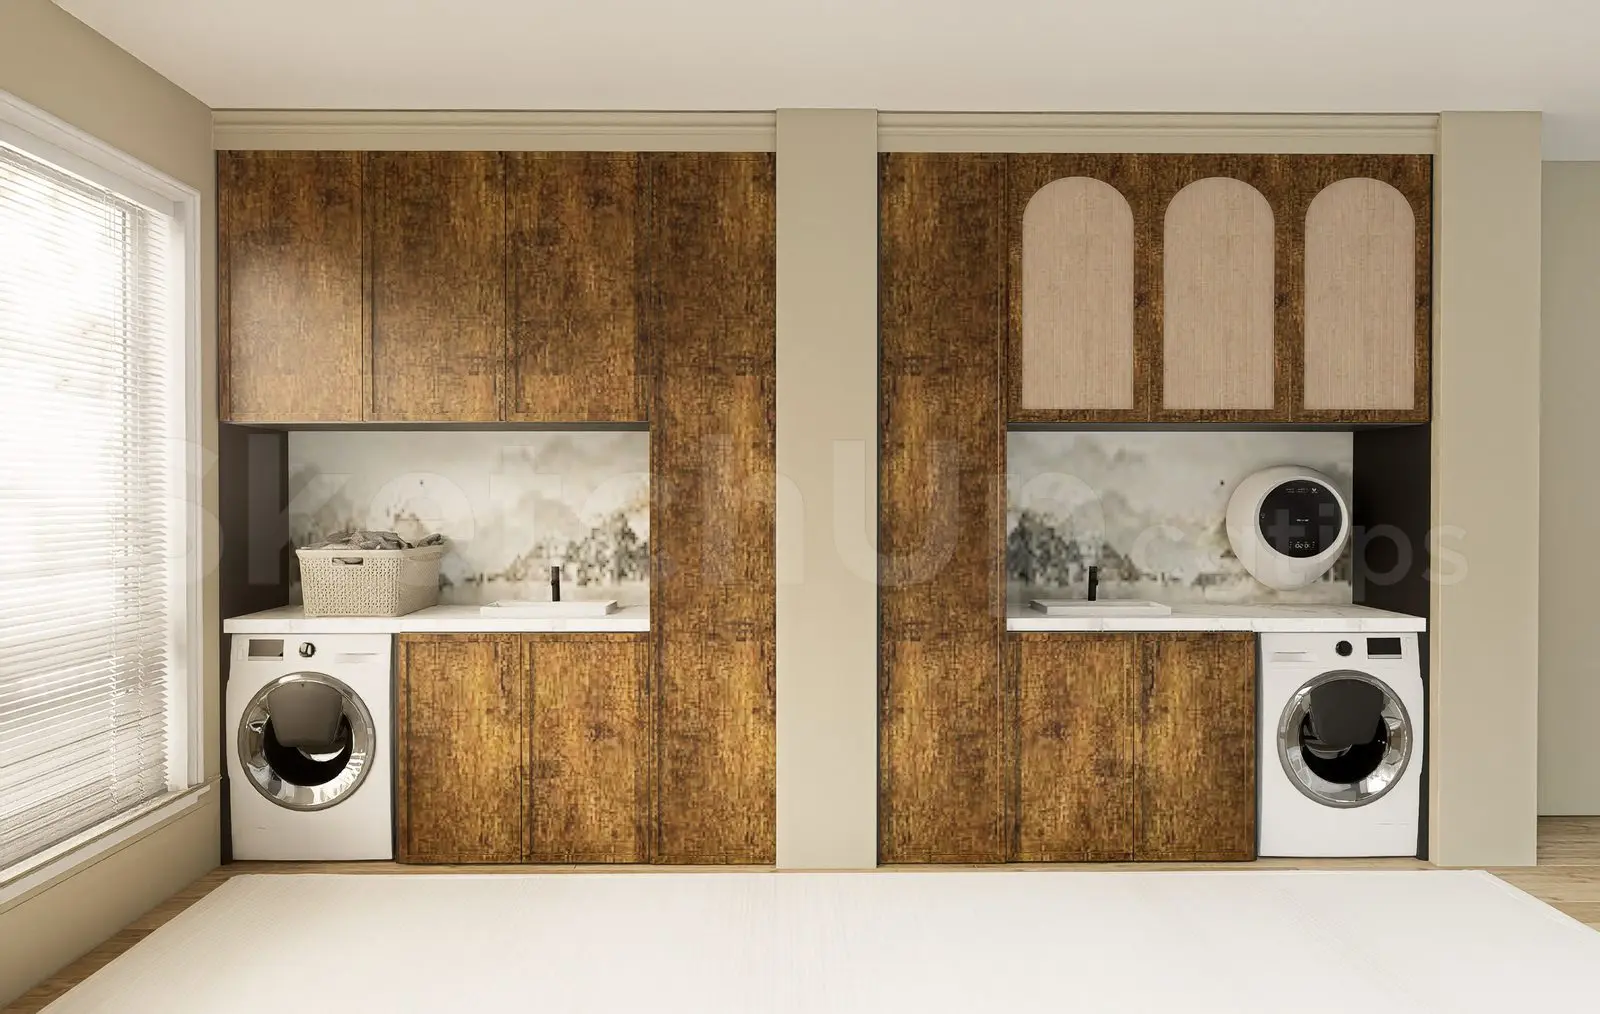
Modern Laundry Room Scene with Wood Cabinetry, Straight
by Octavian Geliman
About this asset
This modern laundry room SketchUp scene features full-height dark wood cabinetry, integrated appliances, and decorative arched upper doors. This comprehensive laundry room assembly is defined by its rich, textured dark wood cabinetry that spans the wall. The layout includes base and overhead storage, with the right-hand section featuring distinctive arched-top cupboard doors finished in a neutral fabric or textured material. A white stone countertop provides a clean workspace, accented by a mural-style backsplash. Integrated white laundry appliances are positioned within the joinery, complemented by a minimalist sink faucet. The overall composition balances deep wood tones with crisp white elements and soft, organic patterns, creating a functional yet visually sophisticated utility space.
The download is a 56.3 MB compressed archive containing the native SketchUp (.skp) model. It opens directly in SketchUp; for 3ds Max, Blender or Cinema 4D, import it through a SketchUp importer or convert it first.
Users can import this SketchUp model directly into an existing project file to serve as a complete room foundation. The scene is organised into logical layers or tags, allowing for the isolation of the joinery, appliances, and decorative elements. Materials are applied using standard SketchUp texture mapping, which can be easily swapped or adjusted in the Materials tray to match specific project colour palettes. The model is scaled for immediate placement in residential floor plans or interior elevations.