Loading page…
CAD Drawing
Vegetation Side Elevation Set of 16 Trees
by Octavian Geliman
About this asset
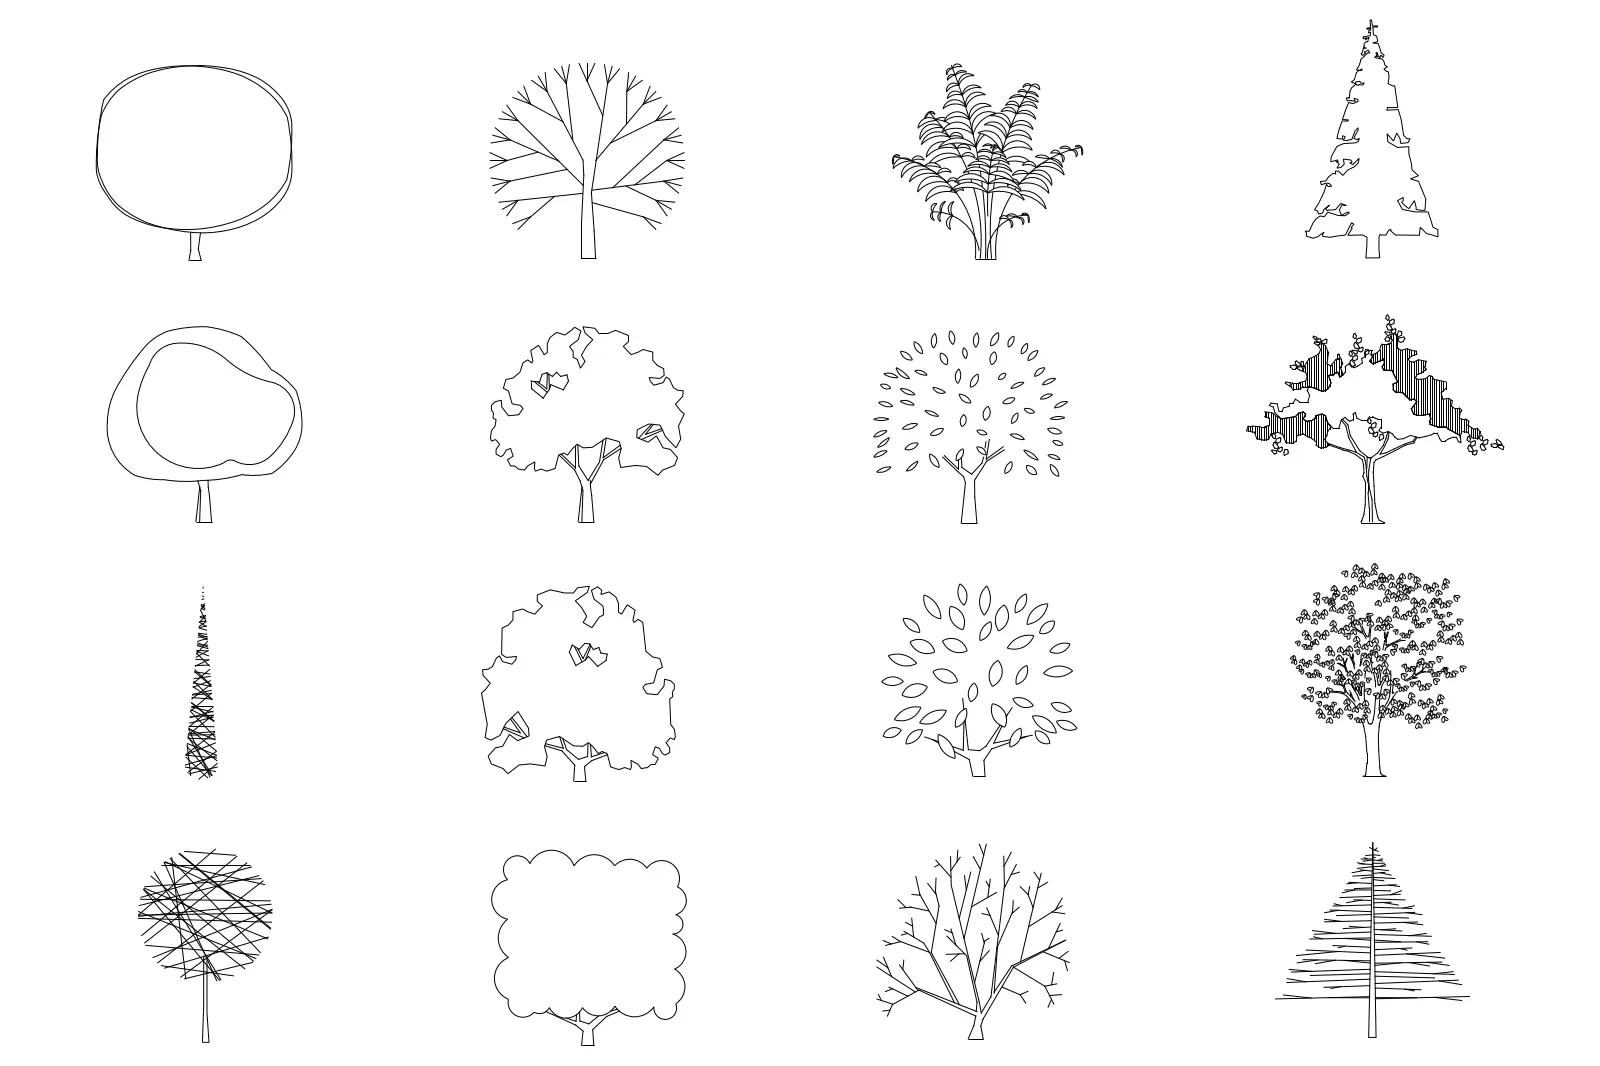
This collection of 16 tree side elevations in AutoCAD DWG format provides essential 2D botanical symbols for architectural site plans. This set contains sixteen distinct tree species rendered in 2D side elevation, offering a variety of canopy shapes and foliage densities. The collection includes diverse typologies ranging from coniferous, upright evergreens and slender columnar forms to deciduous specimens with broad, rounded, or cloud-like crowns. Each symbol is drafted with clean linework, using varied line weights and hatch patterns to differentiate between species, such as stylized leaf textures, cross-hatched shading, and sparse branch structures. These drawings provide a comprehensive library of plant types suitable for representing scale and character in architectural landscape documentation.
The download is a 287 KB file containing an AutoCAD drawing (.dwg) drawn in elevation holding 16 separate objects. It opens in AutoCAD, BricsCAD, DraftSight and other DWG-compatible CAD programs, ready to insert as blocks into plans and elevations.
These CAD blocks are designed for seamless integration into site plans and elevation drawings. Users can insert these symbols directly into the drawing environment as individual blocks, facilitating easy scaling to match project requirements. The geometry is fully editable, allowing architects to adjust line weights or modify hatch patterns to align with specific office standards. Because they are native AutoCAD files, they maintain high performance even when scaled across large masterplan layouts or complex section drawings.