Loading page…
Revit Family
Double Basin Concrete Utility Sink with Support Legs
by Malika Wadel
About this asset
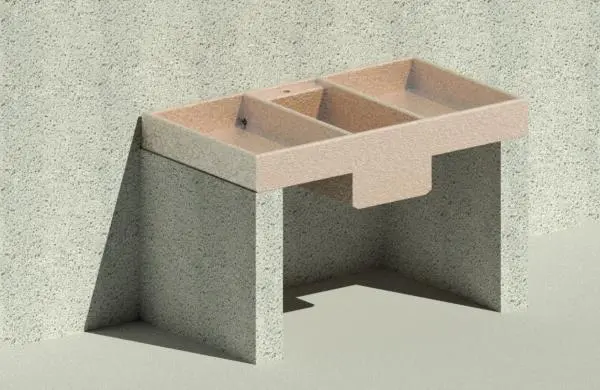
This Revit family utility sink features a robust double-basin concrete design with integrated support legs for heavy-duty use. Constructed from a single-cast textured concrete, this double-basin utility sink offers a utilitarian aesthetic suitable for rugged environments. The design includes two distinct washing zones, each with a centered drainage point, integrated into a monolithic top section. The unit is supported by two vertical concrete slab legs that provide a stable, wall-hosted base. Its raw, exposed finish highlights the porous nature of the material, lending a Brutalist or industrial character to the workspace. The proportions are deep and wide, specifically engineered for intensive cleaning tasks in utility rooms, workshops, or basement areas.
The download is a 369 KB file containing a Revit family (.rfa). Load it into a project from the Insert tab with Load Family, then place it like any other component of its category; it schedules and tags with the rest of your model.
As a native Revit family, this asset is typically placed against a wall or within a utility room layout using the standard component tool. Users can leverage the host-based functionality to align the sink precisely with wall elements. Materials can be adjusted via the family parameters to match specific project render requirements. Ensure the plumbing connectors are correctly mapped to your project's MEP systems to maintain data integrity for schedules and hydraulic calculations during the design development phase.