Loading page…
CAD Drawing
Mountain Bike Lapierre Full Suspension
by Malika Wadel
About this asset
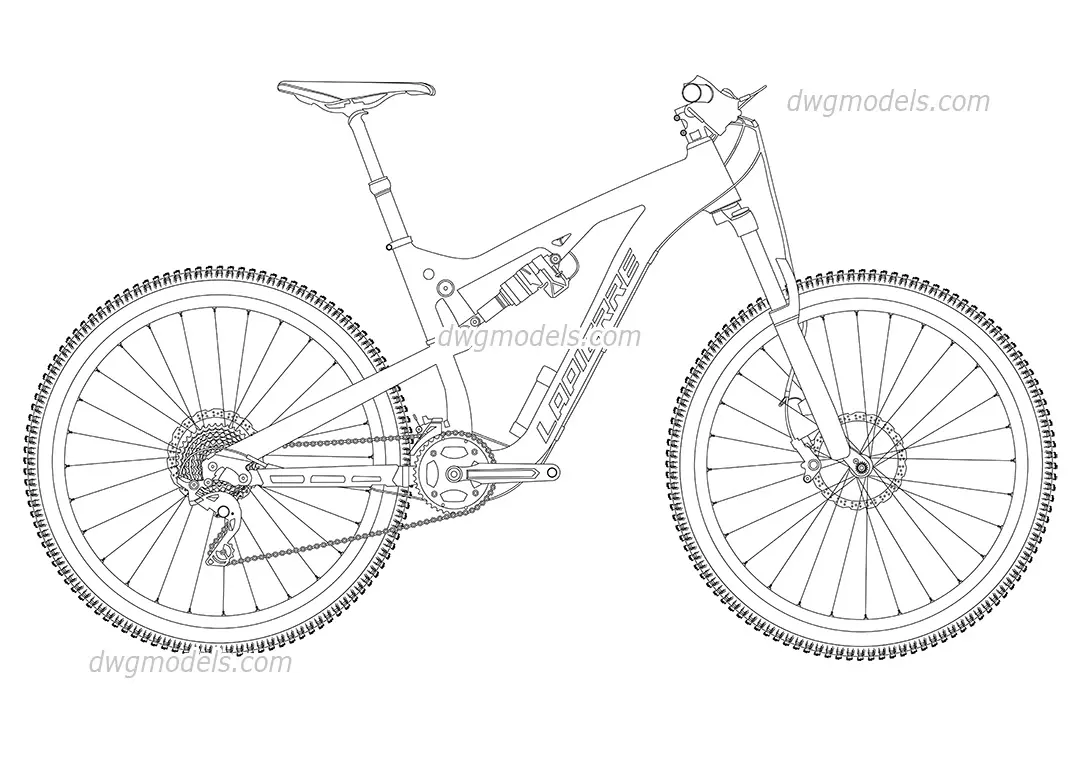
This full-suspension mountain bike AutoCAD DWG drawing features a detailed side elevation of a modern Lapierre cycle frame. This technical CAD representation details a modern, full-suspension mountain bike, showcasing the intricate frame geometry common to high-performance trail cycles. The drawing illustrates the rear shock linkage, detailed drivetrain components including the crankset and cassette, and the disc brake assemblies on both wheels. Every element, from the saddle and seat post to the handlebars and fork, is rendered with clear, precise linework. The design reflects a contemporary aesthetic, focusing on the functional structural components and the aggressive stance typical of off-road cycles, providing a comprehensive visual reference for architectural or landscape planning projects.
The download is a 645 KB file containing an AutoCAD drawing (.dwg) drawn in elevation. It opens in AutoCAD, BricsCAD, DraftSight and other DWG-compatible CAD programs, ready to insert as blocks into plans and elevations.
Professionals can insert this DWG file directly into architectural site plans or landscape layouts to provide scale and context to outdoor recreational areas. The clean, vector-based geometry allows for easy scaling and rotation within the workspace. Users should check the layer properties upon insertion, as the lines are typically grouped for efficient management. This asset serves as a precise 2D block, ideal for adding human-centric detail to master plans, section drawings, or streetscape elevations where active transport is featured.