Loading page…
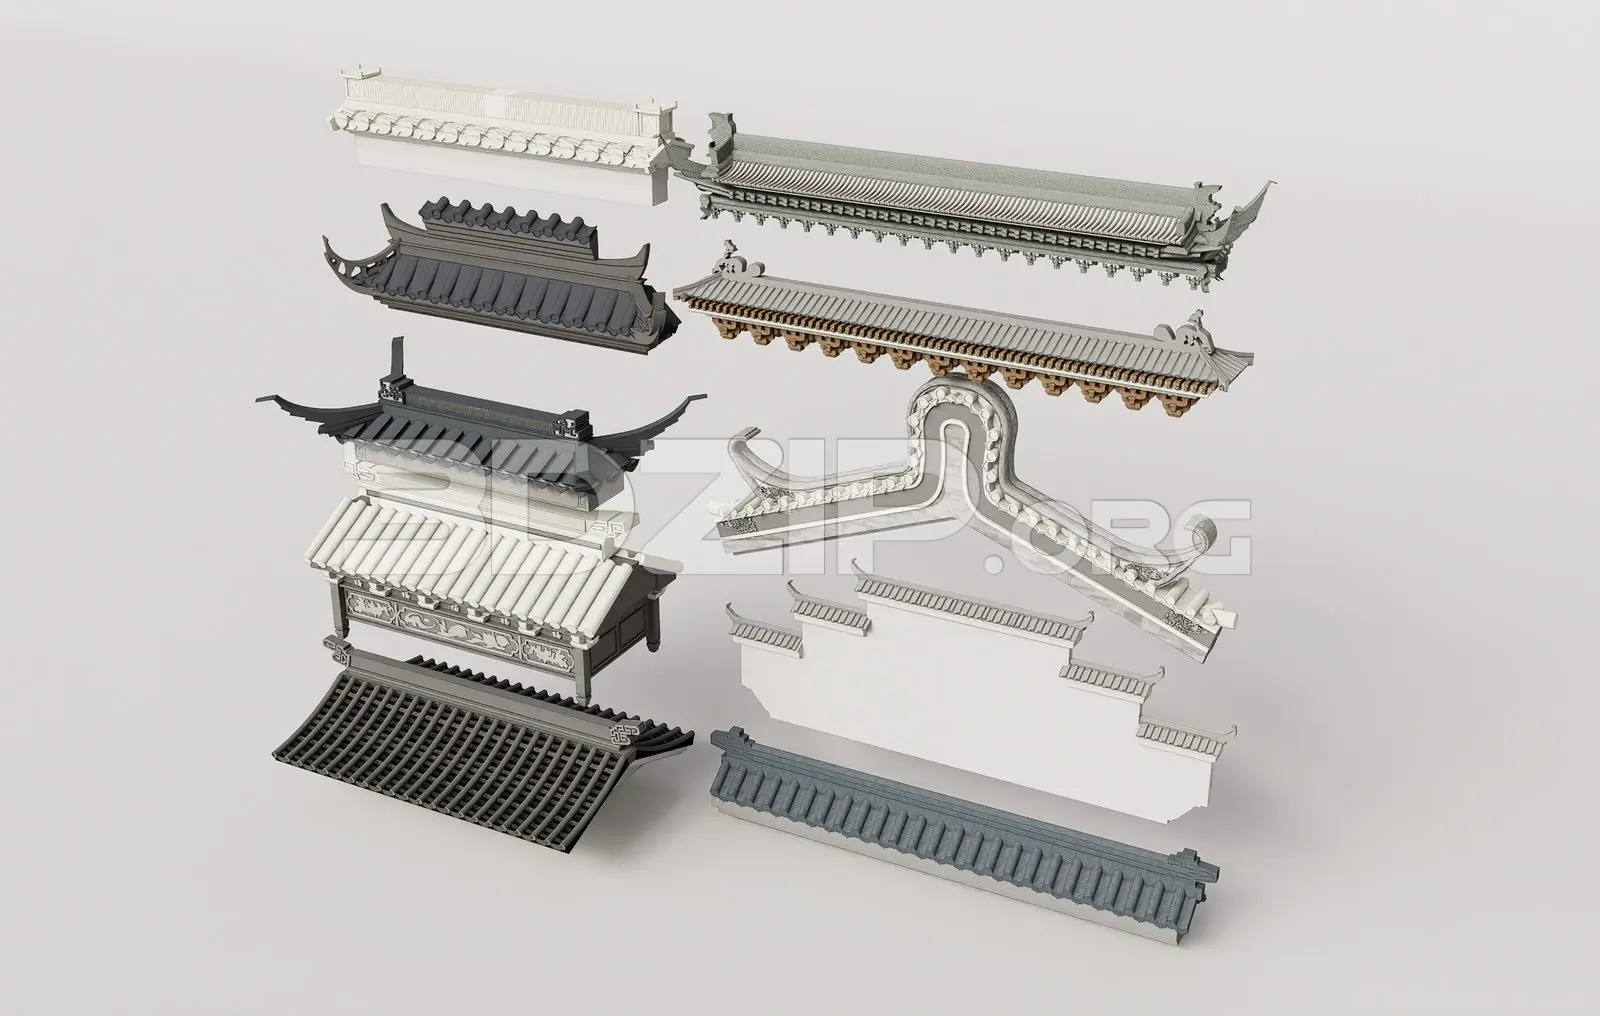
3D Model
Traditional Asian Roof and Wall Component Set
by Malika Wadel
About this asset
A comprehensive 3ds Max collection of traditional Asian roof and wall components featuring varied tile profiles and ornamental gables. This architectural set provides a modular library of traditional Asian roof and wall elements. The collection includes various ridge tiles, curved roof sections, decorative gables, and wall-capping pieces. Each component reflects classic East Asian architectural forms, featuring intricate tile detailing, sweeping eaves, and structured ornamental profiles. The models are presented in a neutral palette of grey, white, and natural wood tones, showcasing high-fidelity geometry suitable for detailed exterior visualization. The set offers a versatile range of components for constructing authentic-looking rooflines, boundary walls, and traditional pavilion structures within a 3D environment.
The download is a 22.6 MB compressed archive containing the native 3ds Max (.max) model holding 10 separate objects, set up with Corona materials. Open it in 3ds Max with Corona installed; for other programs, export to FBX or OBJ from 3ds Max first.
Professionals working in 3ds Max can efficiently utilize these assets by merging the desired components into their scene. Each element is modular, allowing for easy snapping and alignment to match specific roof pitches or wall lengths. Users should maintain the original layer structure to manage the various roof types and decorative elements independently. Applying high-quality displacement or normal maps to the tile surfaces will enhance realism during rendering, while proper pivot point alignment ensures seamless integration with custom building geometry.