Loading page…
Revit Family
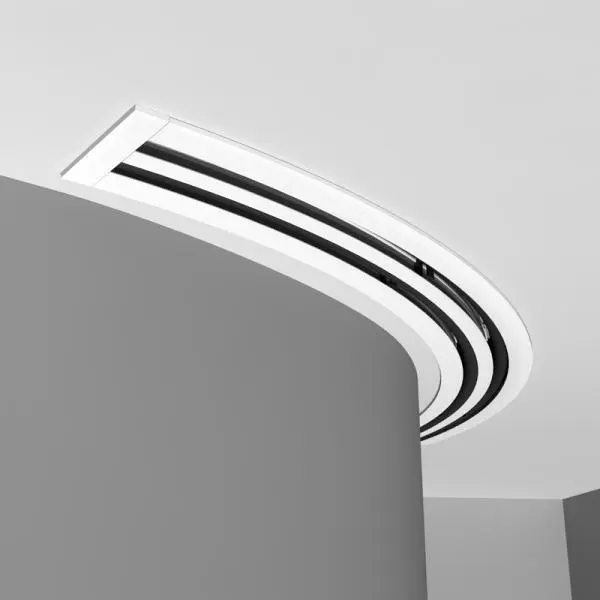
Curved Linear Slot Diffuser – Price SDSC
by Caroline Tse
About this asset
This Price SDSC curved linear slot diffuser Revit family provides a precise air distribution solution for architectural ceiling integration. The Price SDSC is a high-performance linear slot diffuser engineered for curved installation paths. Featuring a clean, minimalist aesthetic, it incorporates a white perimeter frame with contrasting black internal air slots, offering a seamless look that follows complex interior geometries. The profile is designed for flush ceiling mounting, ensuring minimal visual disruption while maintaining optimal airflow characteristics. Its construction focuses on durability and aesthetic precision, making it suitable for high-end commercial or residential applications where standard linear diffusers are insufficient for curved architectural features or non-linear ceiling layouts.
The download is a 553 KB file containing a Revit family (.rfa). Load it into a project from the Insert tab with Load Family, then place it like any other component of its category; it schedules and tags with the rest of your model.
As a native Revit family, this component is designed for face-based placement on ceiling surfaces. Users can load the family into mechanical templates and host it directly onto architectural ceilings or soffits. It is recommended to use the alignment tools to match the radius of the diffuser with the project's curved ceiling geometry. Parameters allow for adjustments to slot quantity and length, ensuring the model reflects the specific ductwork requirements and air volume calculations for the space.