Loading page…
3D Scene
Plastic Modern White Dental Clinic Interior Scene
by Caroline Tse
About this asset
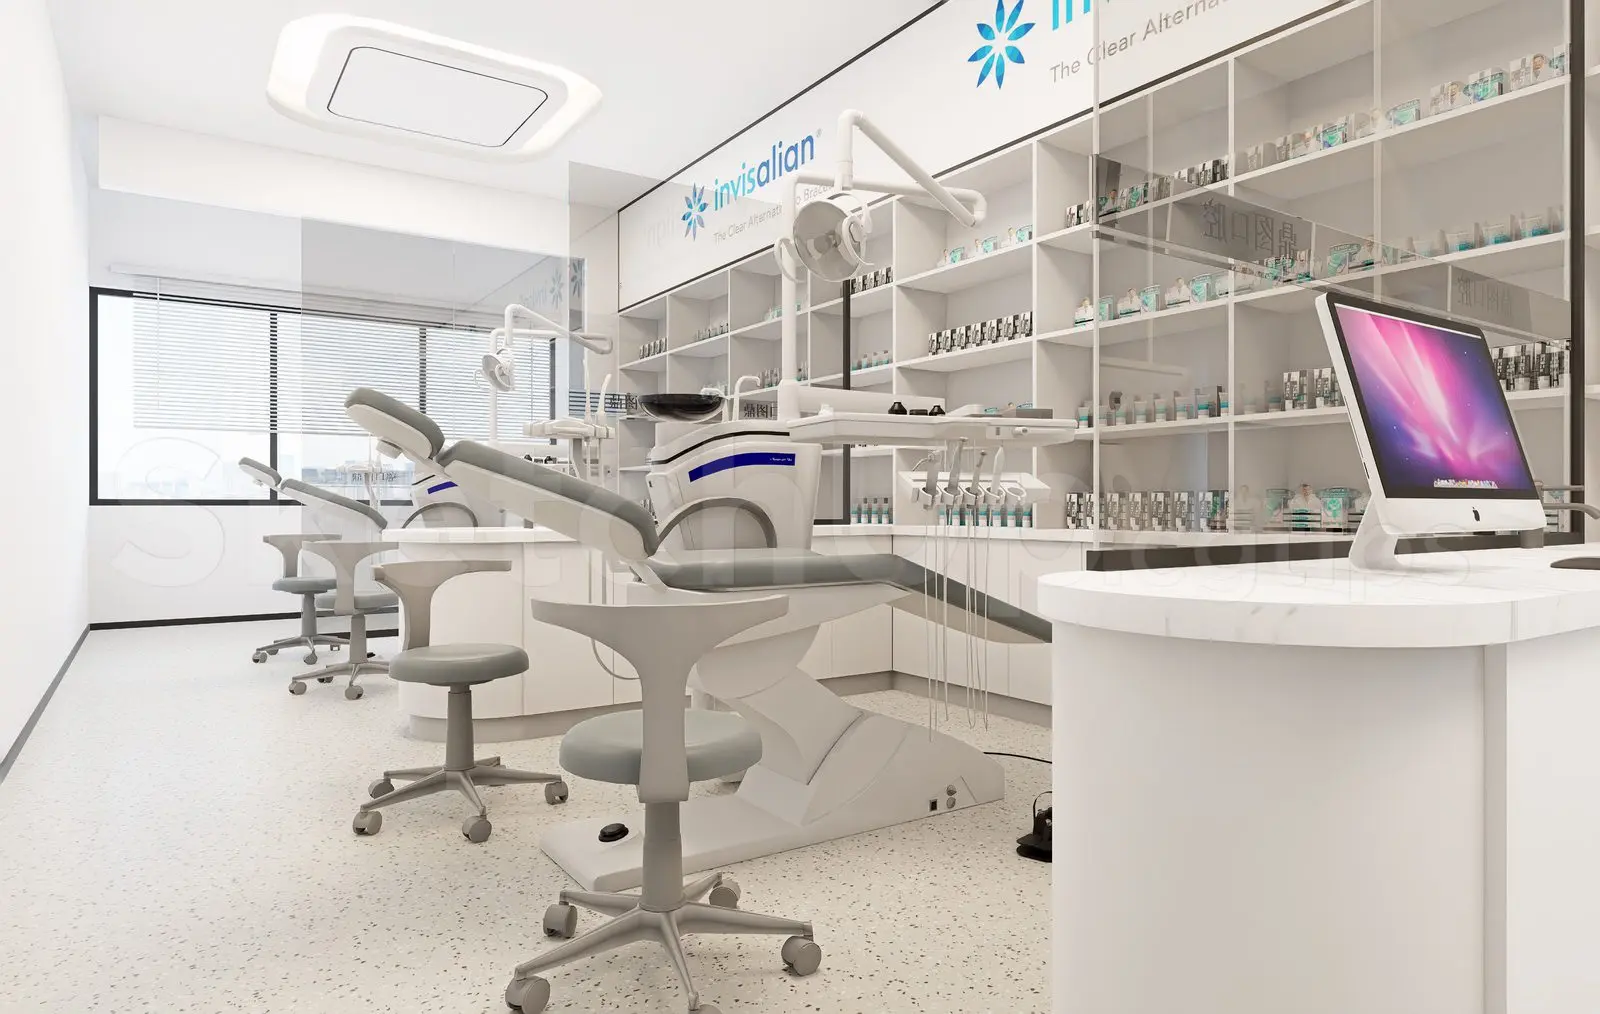
This modern dental clinic interior scene for SketchUp features a clean, white-toned treatment room with integrated clinical workstations. Defined by a sterile and minimalist aesthetic, this dental clinic interior is designed with high-functionality in mind. The space features multiple dental chair units finished in white and light grey, paired with ergonomic stools. A large, floor-to-ceiling white shelving system runs along the rear wall, providing extensive storage for medical supplies and products. The layout incorporates a curved reception-style counter in the foreground and sleek glass partitions to define individual treatment zones. The overall palette is bright and uniform, utilising white surfaces and light-speckled flooring to maintain a professional, hygienic atmosphere throughout the clinical environment.
The download is a 41.4 MB compressed archive containing the native SketchUp (.skp) model. It opens directly in SketchUp; for 3ds Max, Blender or Cinema 4D, import it through a SketchUp importer or convert it first.
Professional users can integrate this SketchUp scene into larger healthcare project files by using the native component system for precise placement. The model is structured into logical layers, allowing for the easy isolation of clinical furniture from the architectural shell. Users should verify the scale against site-specific floor plans before populating. Materials are mapped with standard SketchUp textures, which can be easily swapped or adjusted to match project-specific lighting conditions or rendering requirements for high-quality architectural visualisations.