Loading page…
Revit Family
Cowl - Discharge
by Evelyn Lee
About this asset
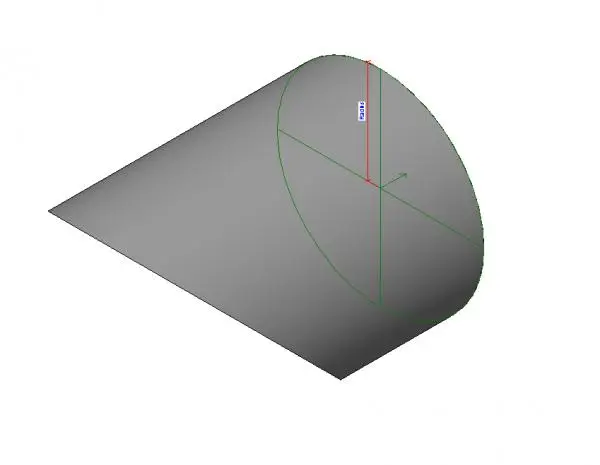
This Revit family provides a technical discharge cowl component for mechanical ventilation systems, designed for standard ductwork integration. The discharge cowl is a simple conical assembly intended for industrial or commercial HVAC exhaust applications. It features a streamlined, tapered geometry designed to facilitate efficient airflow at the point of discharge. The model is rendered in a neutral grey material, typical of galvanised steel or similar sheet metal ducting components. It includes defined reference planes and parameters for dimensional control, ensuring compatibility with standard mechanical duct systems. The geometry is clean and lightweight, focusing on functional representation rather than complex decorative detailing, making it ideal for MEP coordination and schematic design phases.
The download is a 256 KB file containing a Revit family (.rfa). Load it into a project from the Insert tab with Load Family, then place it like any other component of its category; it schedules and tags with the rest of your model.
Engineers can load this family into a project and host it directly onto the end of a duct run or terminal connector. Users should ensure the connector parameters align with the project duct sizes for proper system calculation. Because this is a native Revit family, it allows for parameter-driven adjustments to dimensions, enabling quick updates during the design development process. It is best used as a placeholder or specific equipment element within a larger MEP model, maintaining consistent graphical standards throughout the documentation.