Loading page…
CAD Drawing
Mosque Architectural Plans and Elevations Set
by Evelyn Lee
About this asset
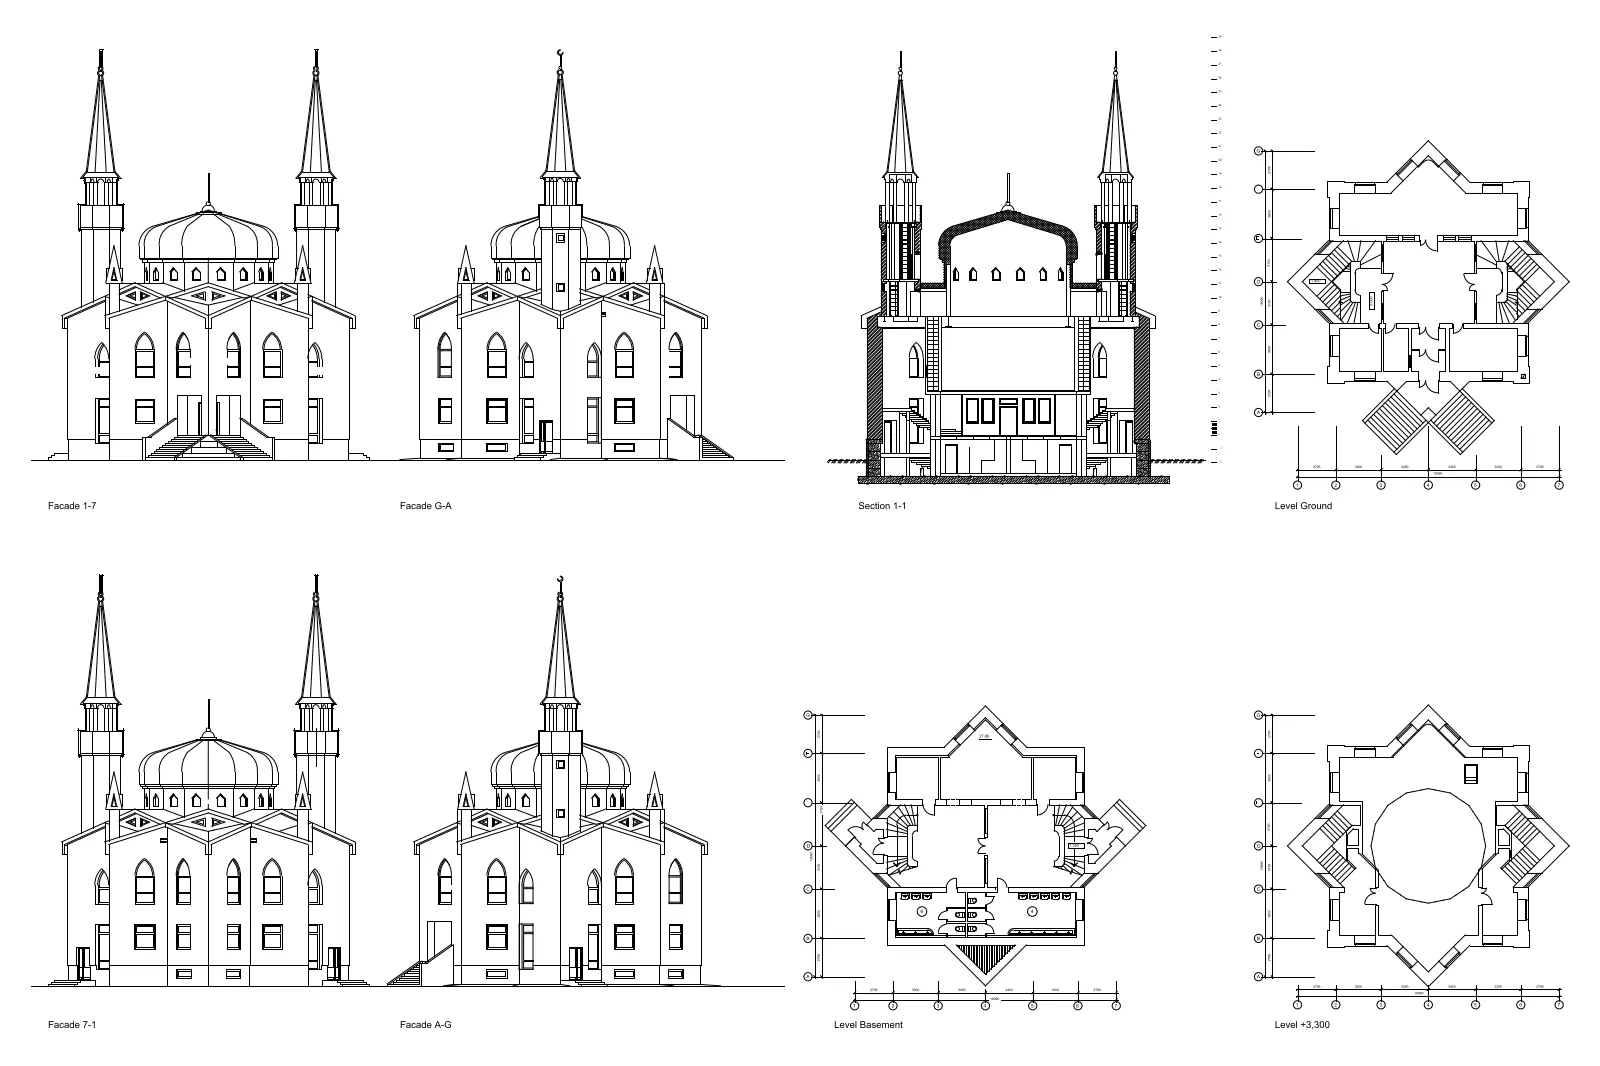
This comprehensive mosque architectural drawing set in AutoCAD DWG format includes floor plans, building sections, and exterior elevations. This architectural drawing set documents a traditional mosque with a central dome and dual minarets. The file includes detailed floor plans for the basement, ground level, and mezzanine level (+3.300), alongside a primary building section. Exterior elevations are provided from multiple angles, illustrating the geometric star-shaped footprint, arched window openings, and stair configurations. The linework is clean, precise, and organised, suitable for reference or as a base for further development in professional architectural projects. The drawings capture the structural layout and volumetric composition of the building, providing clear documentation of the religious structure's design intent.
The download is a 287 KB file containing an AutoCAD drawing (.dwg) drawn in all views. It opens in AutoCAD, BricsCAD, DraftSight and other DWG-compatible CAD programs, ready to insert as blocks into plans and elevations.
Professionals can integrate these DWG files directly into AutoCAD for reference or site planning. The drawings are organised to allow for easy scaling and adjustment within a larger project master plan. Users can modify the line weights or layer properties to suit specific presentation standards or technical documentation requirements. These files serve as a reliable foundation for creating detailed layouts, site analyses, or contextual massing studies in urban planning and religious building design workflows.