Loading page…
Revit Family
Commercial Vertical Round Electric Water Heater – Bradford White Brute
by Justin Hattendorf
About this asset
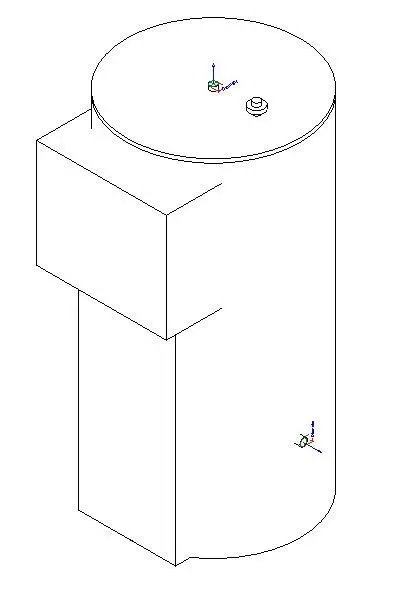
This commercial vertical round electric water heater Revit family provides a precise model for MEP coordination and mechanical plant layouts. The unit features a robust cylindrical tank design configured for vertical installation within mechanical rooms or plant areas. It includes a dedicated control housing mounted to the side of the main body, providing access for electrical connections and system monitoring. The geometry is simplified to focus on accurate clearance zones and connection points for water supply and discharge piping. This model represents the physical footprint of the Bradford White Brute series, ensuring that spatial requirements for maintenance and access are clearly defined within the building information model during the design development phase.
The download is a 369 KB file containing a Revit family (.rfa). Load it into a project from the Insert tab with Load Family, then place it like any other component of its category; it schedules and tags with the rest of your model.
Engineers can insert this family into Revit mechanical projects to facilitate accurate piping and electrical routing. The model includes MEP connectors for pipe systems, allowing for seamless integration into larger building services networks. Users should verify the connection points against the specific project requirements and ensure the family is hosted correctly within the mechanical room layout. The file is lightweight, making it suitable for complex models without compromising performance during the documentation process or clash detection coordination.