Loading page…
Revit Family
Circular Swirl Diffuser for HVAC Systems
by Irene Turlan
About this asset
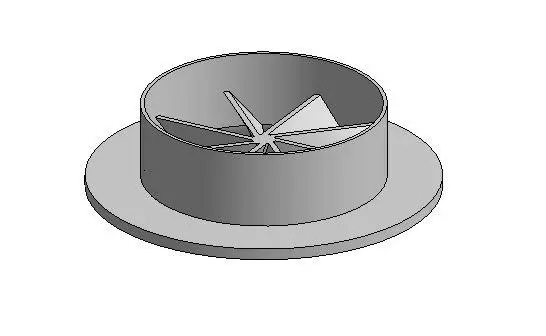
This circular swirl diffuser is a native Revit family designed for high-induction air distribution in commercial HVAC systems. The component features a minimalist circular profile designed for flush ceiling integration. It consists of a central hub with radially arranged blades that facilitate a swirling airflow pattern, which enhances mixing and prevents stagnant air pockets in large spaces. The geometry is clean and functional, typical of standard mechanical ventilation hardware. The unit is constructed from a single material, likely powder-coated steel or aluminium, presented in a neutral grey finish. Its proportions are compact, suitable for standard ductwork connections, and the design prioritises aerodynamic efficiency and ease of installation within suspended ceiling grids.
The download is a 348 KB file containing a Revit family (.rfa). Load it into a project from the Insert tab with Load Family, then place it like any other component of its category; it schedules and tags with the rest of your model.
Engineers can load this family directly into a Revit project and host it on ceiling elements or duct faces. As a native RFA file, it supports standard connector parameters, allowing for seamless integration into MEP ducting networks. Users should verify that the family parameters align with project-specific airflow requirements and duct sizes. The model is lightweight, ensuring minimal impact on project file size while maintaining the necessary geometric detail for coordination and clash detection during the design development phases.