Loading page…
Revit Family
Centrifugal Fan Cps Ccw Tad
by ruoting qiu
About this asset
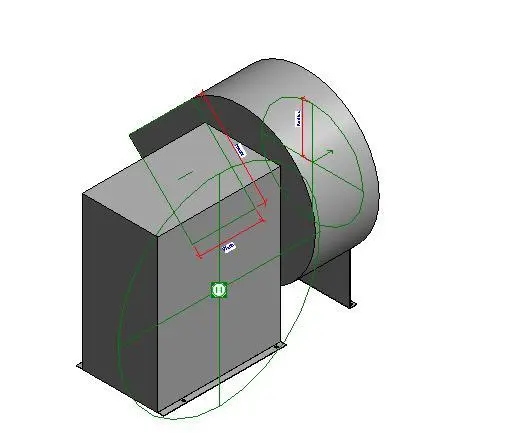
This Revit family of a centrifugal fan features a counter-clockwise top angular discharge configuration for mechanical HVAC design. The assembly comprises a robust metal housing containing the fan motor and impeller mechanism, designed for industrial air handling applications. It features a distinct volute casing that guides airflow towards the top angular discharge outlet. The geometry is clean and functional, prioritising the representation of physical dimensions and connection points for ductwork. The model includes explicit reference planes and parameter markers visible in the editor environment, which facilitate precise alignment and integration within complex mechanical rooms. Its construction reflects standard heavy-duty ventilation equipment used in large-scale building services infrastructure projects.
The download is a 266 KB file containing a Revit family (.rfa). Load it into a project from the Insert tab with Load Family, then place it like any other component of its category; it schedules and tags with the rest of your model.
Engineers can load this family directly into a Revit project environment to represent mechanical ventilation units. Users should map the duct connection points to the building's main air distribution system. Parameters allow for the adjustment of key dimensions to suit specific spatial constraints within a mechanical plant room or rooftop enclosure. The model is lightweight, ensuring minimal impact on project file performance while providing sufficient graphical detail for coordination and clash detection during the design development phase.