Loading page…
Revit Family
Centrifugal Fan Cpfd Cw Tau
by Paul Corvino
About this asset
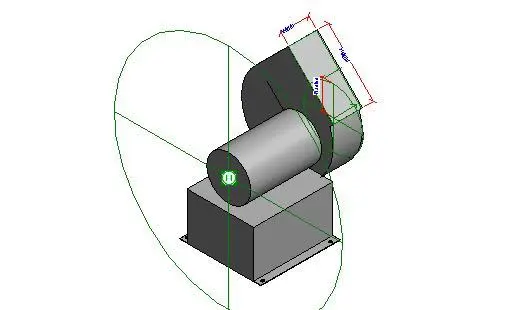
This centrifugal fan Revit family is a functional mechanical component designed for integration into HVAC system models. The component is a standard centrifugal fan assembly, featuring a robust motor housing mounted on a rectangular base plate. It includes a scroll-shaped fan casing with a circular discharge outlet, designed for inline or ducted air movement applications. The geometry is simplified and functional, reflecting the standard representation required for MEP coordination and clash detection within BIM workflows. The model includes standard connection points and reference planes for precise alignment in mechanical plant rooms or rooftop equipment layouts, ensuring it maintains consistency with other MEP services and building structural elements.
The download is a 246 KB file containing a Revit family (.rfa). Load it into a project from the Insert tab with Load Family, then place it like any other component of its category; it schedules and tags with the rest of your model.
Engineers should load this family into their mechanical project template, ensuring the correct level of detail is selected for the current design phase. Use the provided reference planes to align the unit with ductwork systems and electrical supply routing. The object is designed for host-based placement, allowing for quick integration into equipment schedules and mechanical plans. Users can adjust parameters to reflect specific performance requirements or physical dimensions as needed for accurate clash detection and system documentation.