Loading page…
CAD Drawing
Industrial Plastic Waste Bin with Castors
by Paul Corvino
About this asset
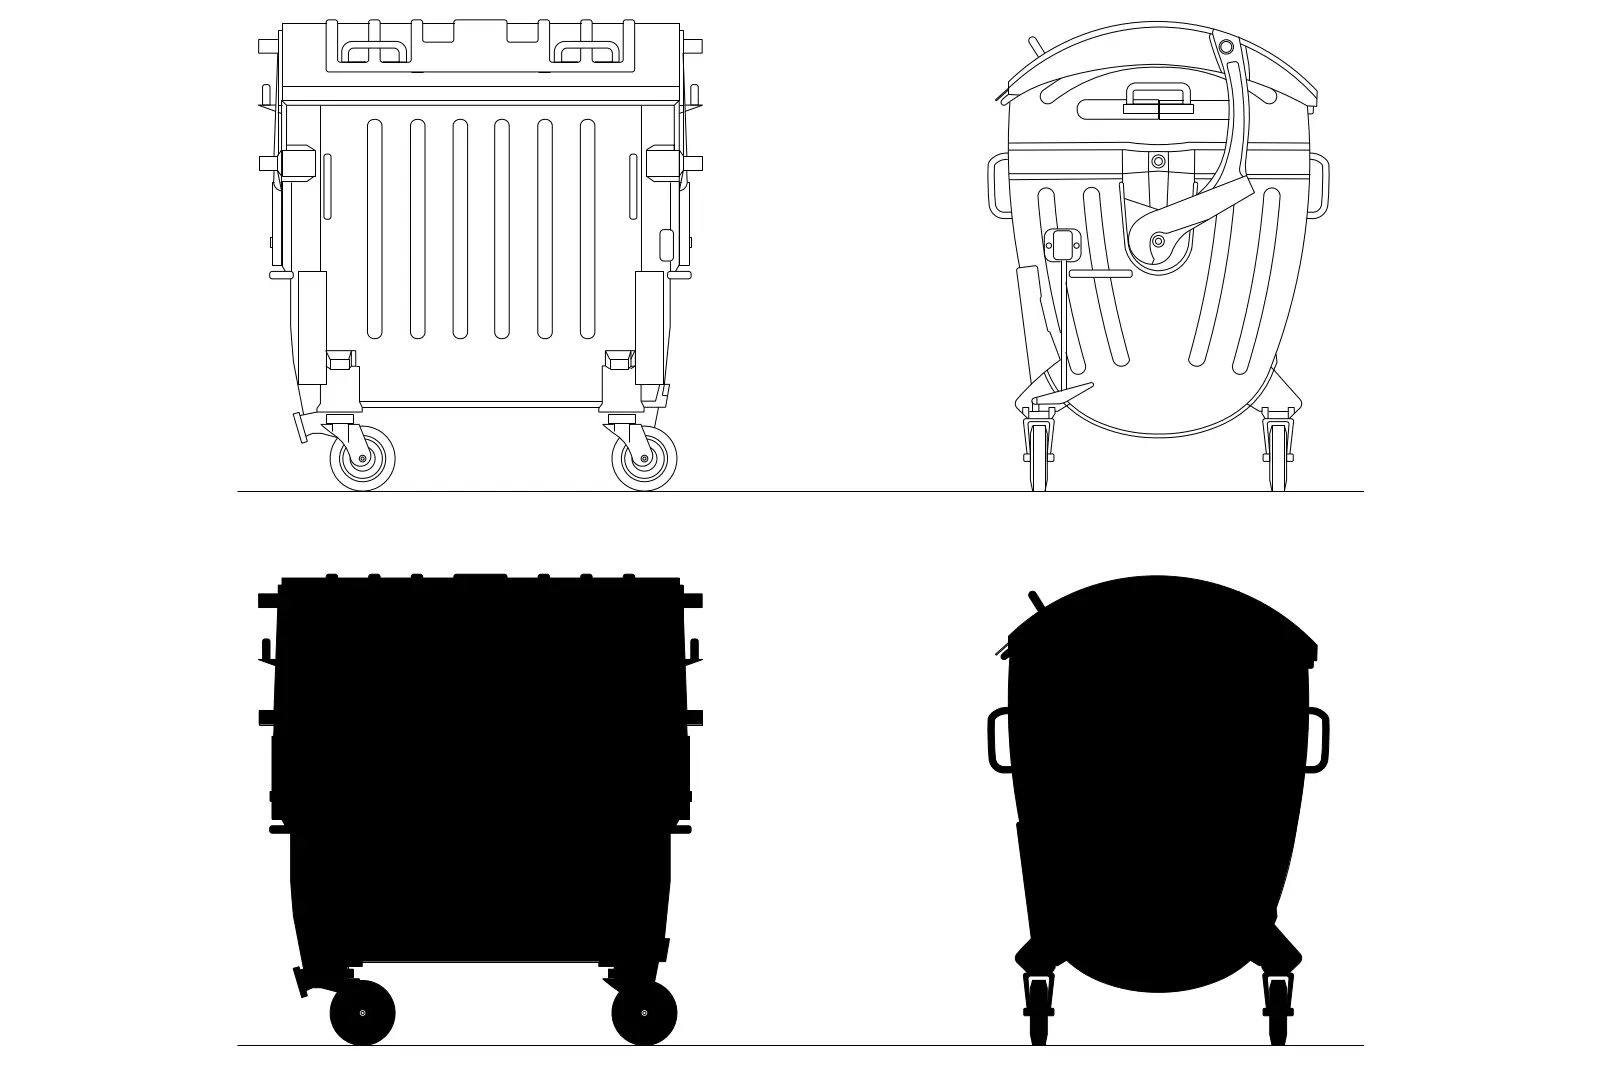
Industrial plastic waste bin detailed as an AutoCAD DWG drawing, featuring both line-work elevations and solid black silhouette profiles. This technical CAD asset represents a heavy-duty industrial waste container designed for high-volume refuse collection. The geometry captures the robust, ribbed plastic body, the hinged lid mechanism, and the essential four-castor wheelbase configuration. Included are precise line-work representations of the front and side elevations, alongside matching solid-fill silhouettes for use in site plans or presentation layouts. Every component is drafted with clear, clean linework, ensuring the container's proportions and mechanical details are accurately conveyed for urban planning or site integration tasks within professional architectural and civil engineering documentation.
The download is a 123 KB file containing an AutoCAD drawing (.dwg) drawn in all views. It opens in AutoCAD, BricsCAD, DraftSight and other DWG-compatible CAD programs, ready to insert as blocks into plans and elevations.
Architects and urban planners can insert this DWG file directly into site plans, landscape layouts, or waste management strategies. The geometry is organised for efficient scaling and placement, allowing users to toggle between the detailed line-work for technical sections or the solid silhouette for master-planning diagrams. It functions as a standard block, making it simple to snap into position or rotate to suit specific site orientations within any AutoCAD-based project workflow.