Loading page…
Revit Family
Centrifugal Fan Cpfd Ccw Dbd
by Nicole McKenna
About this asset
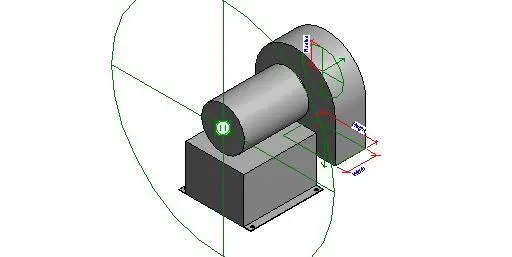
This Revit family represents a centrifugal fan with counter-clockwise rotation, designed for industrial or commercial HVAC systems. The model represents a standard industrial centrifugal blower or fan assembly. It features a robust housing with a circular intake port and an integrated motor base. The geometry is clean and simplified, focusing on the essential dimensions required for mechanical coordination and spatial planning in BIM environments. The form includes a clearly defined base with mounting points and a prominent fan housing structure. The design is utilitarian and functional, showing the necessary connection points for ductwork integration. This file provides a reliable representation for MEP engineers requiring precise spatial footprints for air handling equipment.
The download is a 236 KB file containing a Revit family (.rfa). Load it into a project from the Insert tab with Load Family, then place it like any other component of its category; it schedules and tags with the rest of your model.
Engineers should load this family into the project environment and place it within mechanical rooms or rooftop plant areas. The model is built with standard Revit reference planes and parameters, allowing for accurate alignment with existing ductwork and piping systems. Users can leverage the built-in connectors to establish flow paths and coordinate with other MEP services. Ensure that the placement is verified against the mechanical schedule and that the rotation orientation matches the specific site requirements for efficient airflow distribution.