Loading page…
Revit Family
Centrifugal Fan Cpfd Ccw Bhd
by Paul Corvino
About this asset
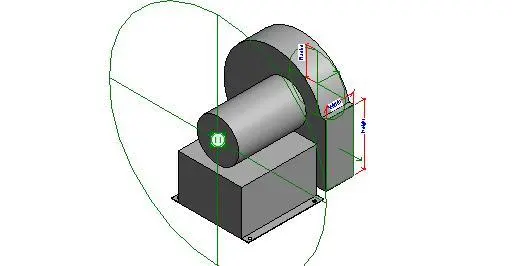
This Revit family represents a counter-clockwise centrifugal fan with a bottom horizontal discharge for industrial HVAC systems. The unit features a compact, functional design typical of industrial air handling equipment. It consists of a cylindrical motor housing mounted onto a sturdy rectangular base with integrated mounting flanges. The fan scroll casing is shaped to direct airflow in a counter-clockwise direction, terminating in a bottom horizontal discharge point. Proportions are strictly utilitarian, reflecting the mechanical requirements for air movement and structural stability. The geometry is clean and simplified, focusing on the primary volumes of the motor, casing, and base to ensure efficient integration into larger mechanical schematics without unnecessary detail.
The download is a 236 KB file containing a Revit family (.rfa). Load it into a project from the Insert tab with Load Family, then place it like any other component of its category; it schedules and tags with the rest of your model.
In Revit, this component functions as a standard mechanical equipment family. Users should load the RFA file into the project and place it within the mechanical room or plant area using the appropriate work planes. The family includes reference planes for precise alignment with ductwork connections. Given its technical nature, ensure the orientation matches the system design requirements, specifically checking the rotation and discharge direction within the project environment to maintain correct airflow logic throughout the mechanical model.