Loading page…
Revit Family
Centrifugal Fan Cpa Cw Tau
by Zafrin Hossain
About this asset
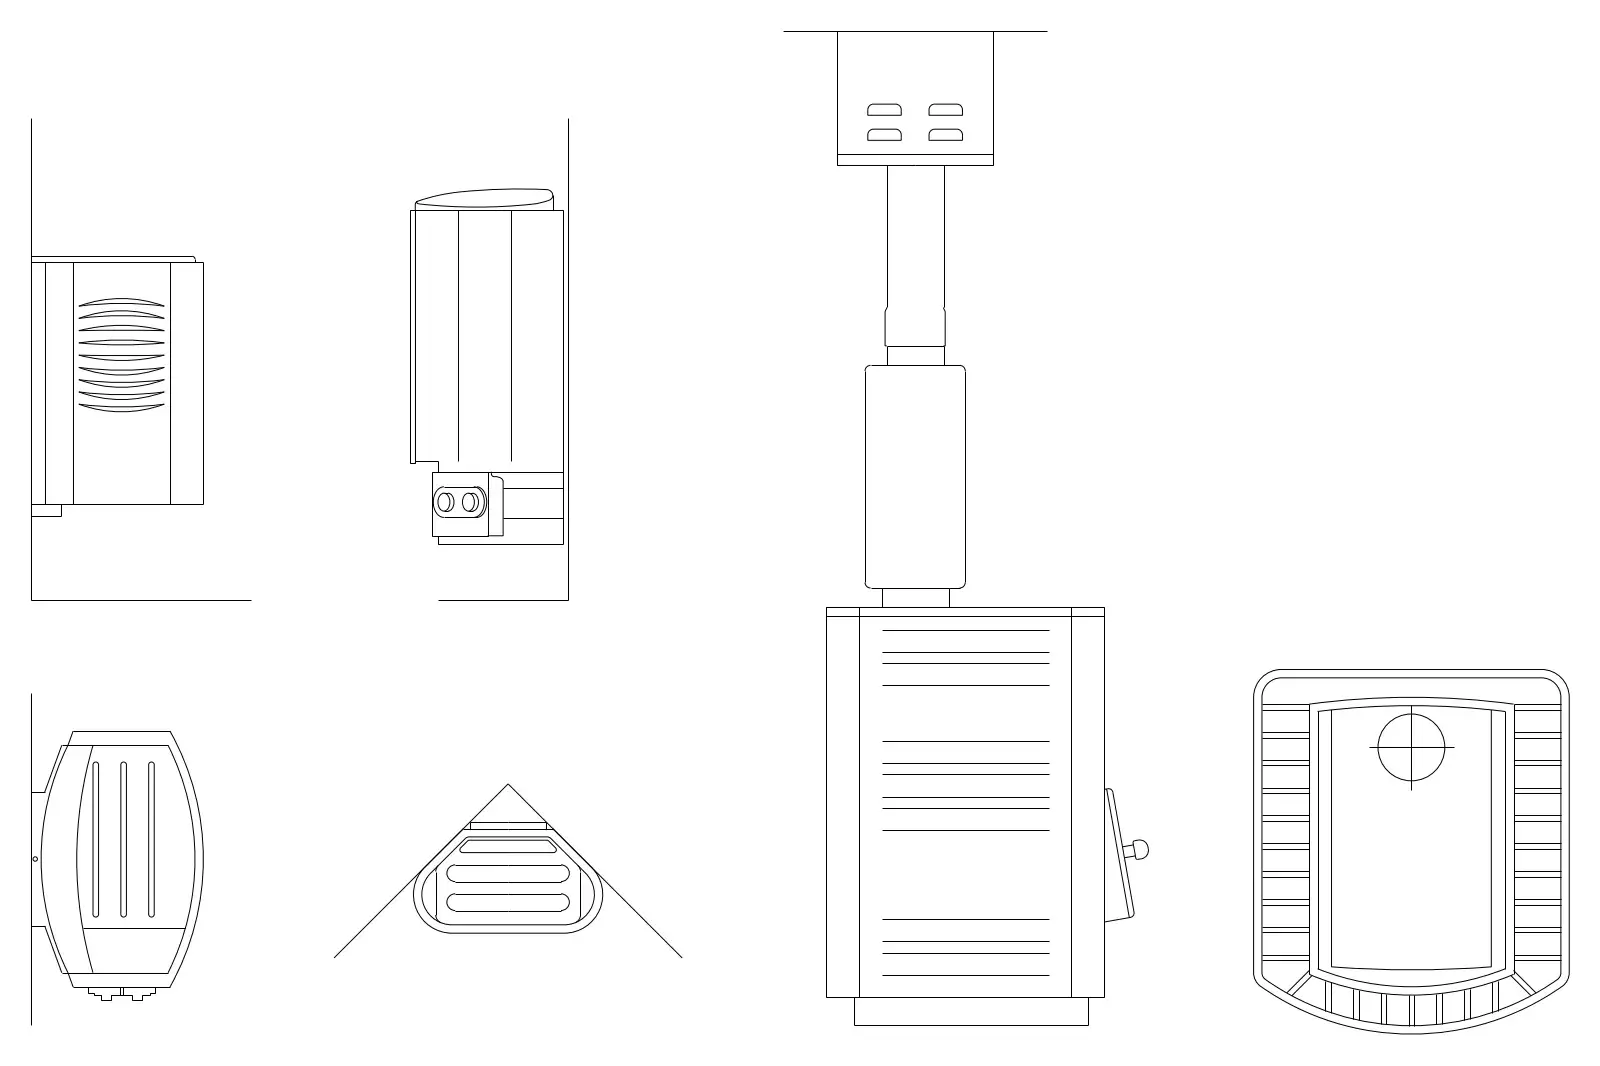
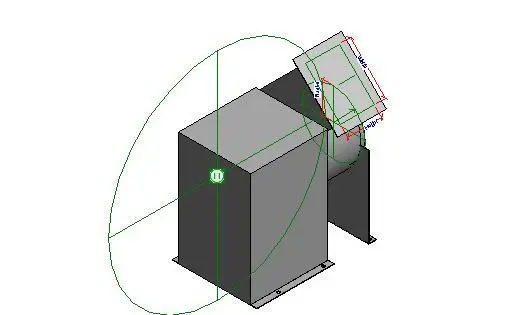
This centrifugal fan Revit family is a mechanical equipment component designed for HVAC ductwork and air handling systems. The unit features a compact, box-style housing constructed from sheet metal, typical of industrial centrifugal blower fans. It includes a robust motor enclosure and a circular-to-rectangular transition duct connection at the outlet. The design incorporates clear reference planes and analytical connectors for integration into MEP models. The geometry is clean and lightweight, focusing on the functional physical extents required for spatial coordination and clash detection during the design process. It provides essential mechanical clearance dimensions for installation within plant rooms or rooftop air handling enclosures, ensuring accurate space allocation for maintenance access.
The download is a 266 KB file containing a Revit family (.rfa). Load it into a project from the Insert tab with Load Family, then place it like any other component of its category; it schedules and tags with the rest of your model.
Engineers can load this family into a mechanical project template to represent air handling equipment within ducting layouts. The model uses standard Revit connectors for supply and return air, allowing for seamless integration with system browser calculations. Users should map the duct size parameters to their specific project requirements and ensure the family is hosted correctly within the mechanical model to maintain connectivity with the wider building services network.