Loading page…
3D Scene
Modern Cream and Walnut Dressing Room Scene
by Zafrin Hossain
About this asset
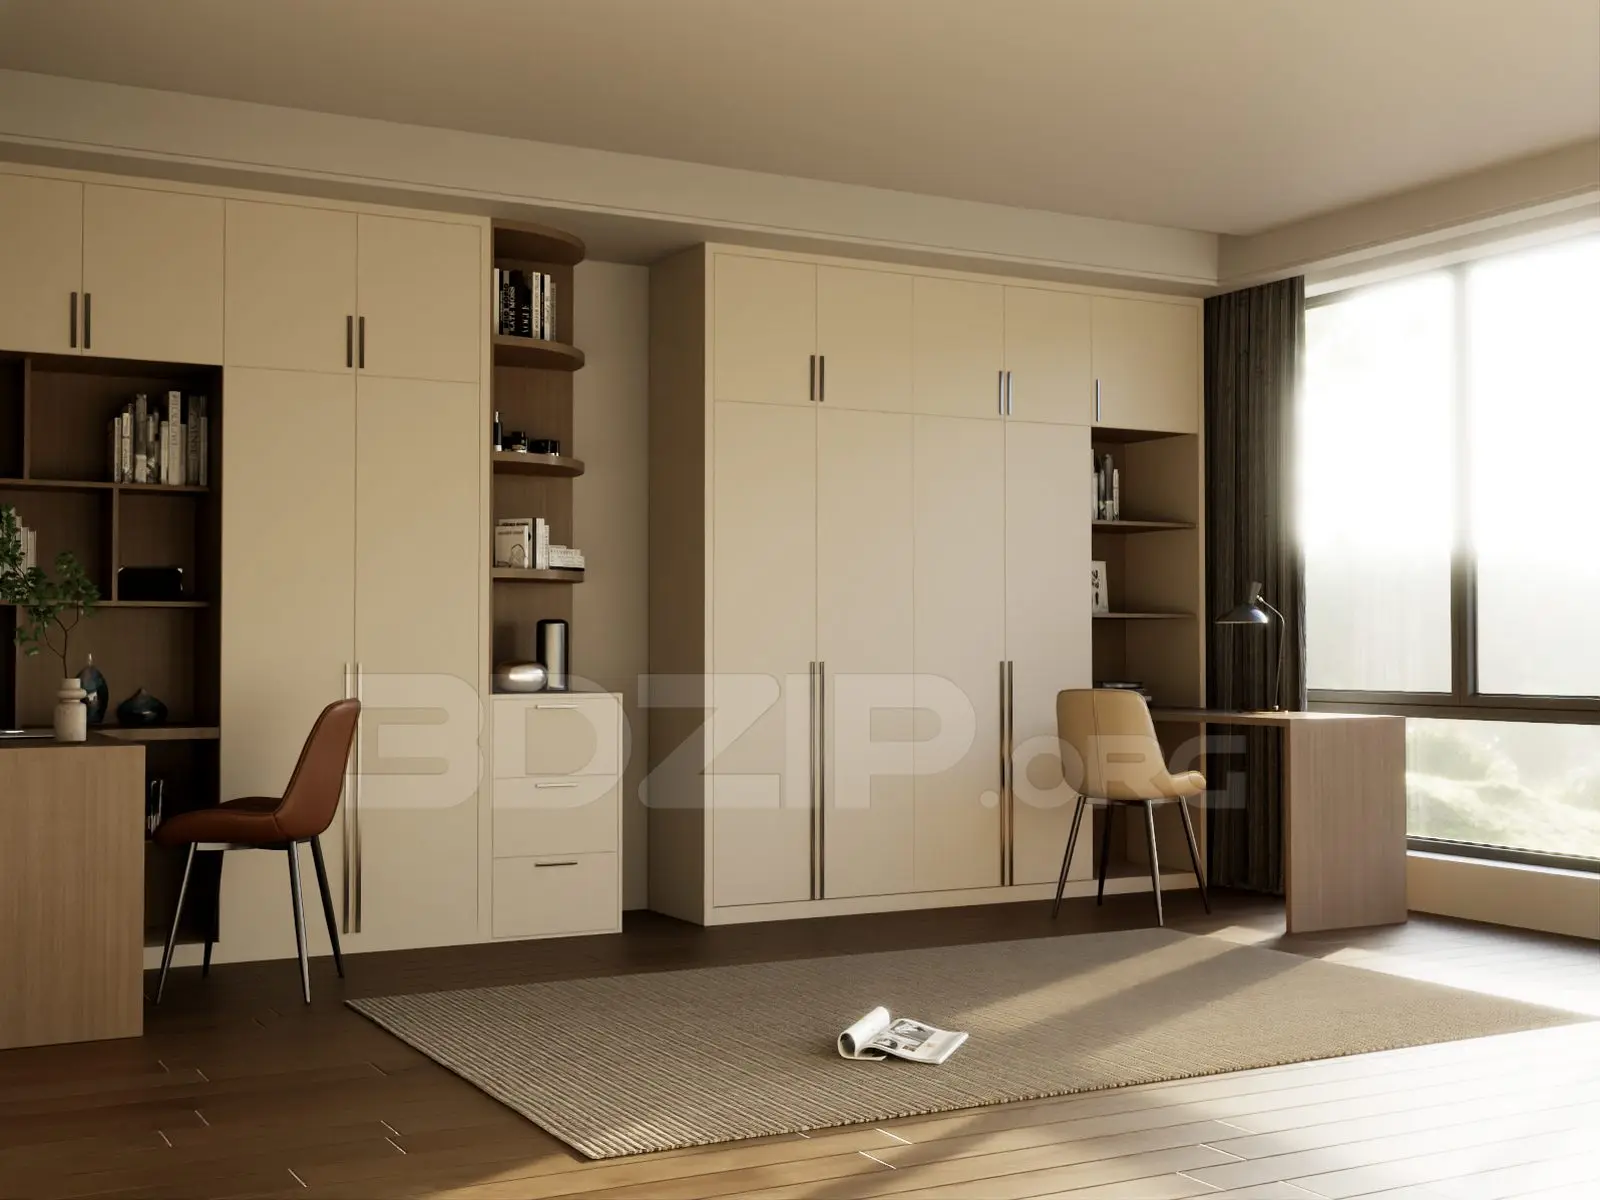
This modern 3ds Max scene features an integrated cream and walnut dressing room storage system with two built-in workstations. The scene presents a cohesive, floor-to-ceiling storage solution finished in a soft cream laminate, accented by warm walnut-toned interior shelving and desk surfaces. The configuration includes expansive wardrobe cabinetry punctuated by vertical metallic handles, flanked by open display niches and integrated writing desks. Two distinct chairs—one in tan leather and the other in a deeper brown—complement the desk areas. The floor is finished in dark timber planks, covered by a neutral textured rug, while the overall composition balances closed storage with open functional zones, creating a clean, professional aesthetic.
The download is a 136 MB compressed archive containing the native 3ds Max (.max) scene, set up with Corona materials. Open it in 3ds Max with Corona installed; for other programs, export to FBX or OBJ from 3ds Max first.
Professionals can utilize this 3ds Max scene as a complete interior base, allowing for immediate camera placement and lighting adjustments within the native environment. The model is structured for efficient layering, enabling users to toggle individual furniture elements or adjust material parameters on the cabinetry and seating. Texture mapping is applied to the wood grain and leather surfaces, providing a realistic foundation for further customisation or integration into larger residential project files through standard merging techniques.