Loading page…
CAD Drawing
Wall-Mounted Sauna Stove with Flue Pipe
by Zafrin Hossain
About this asset
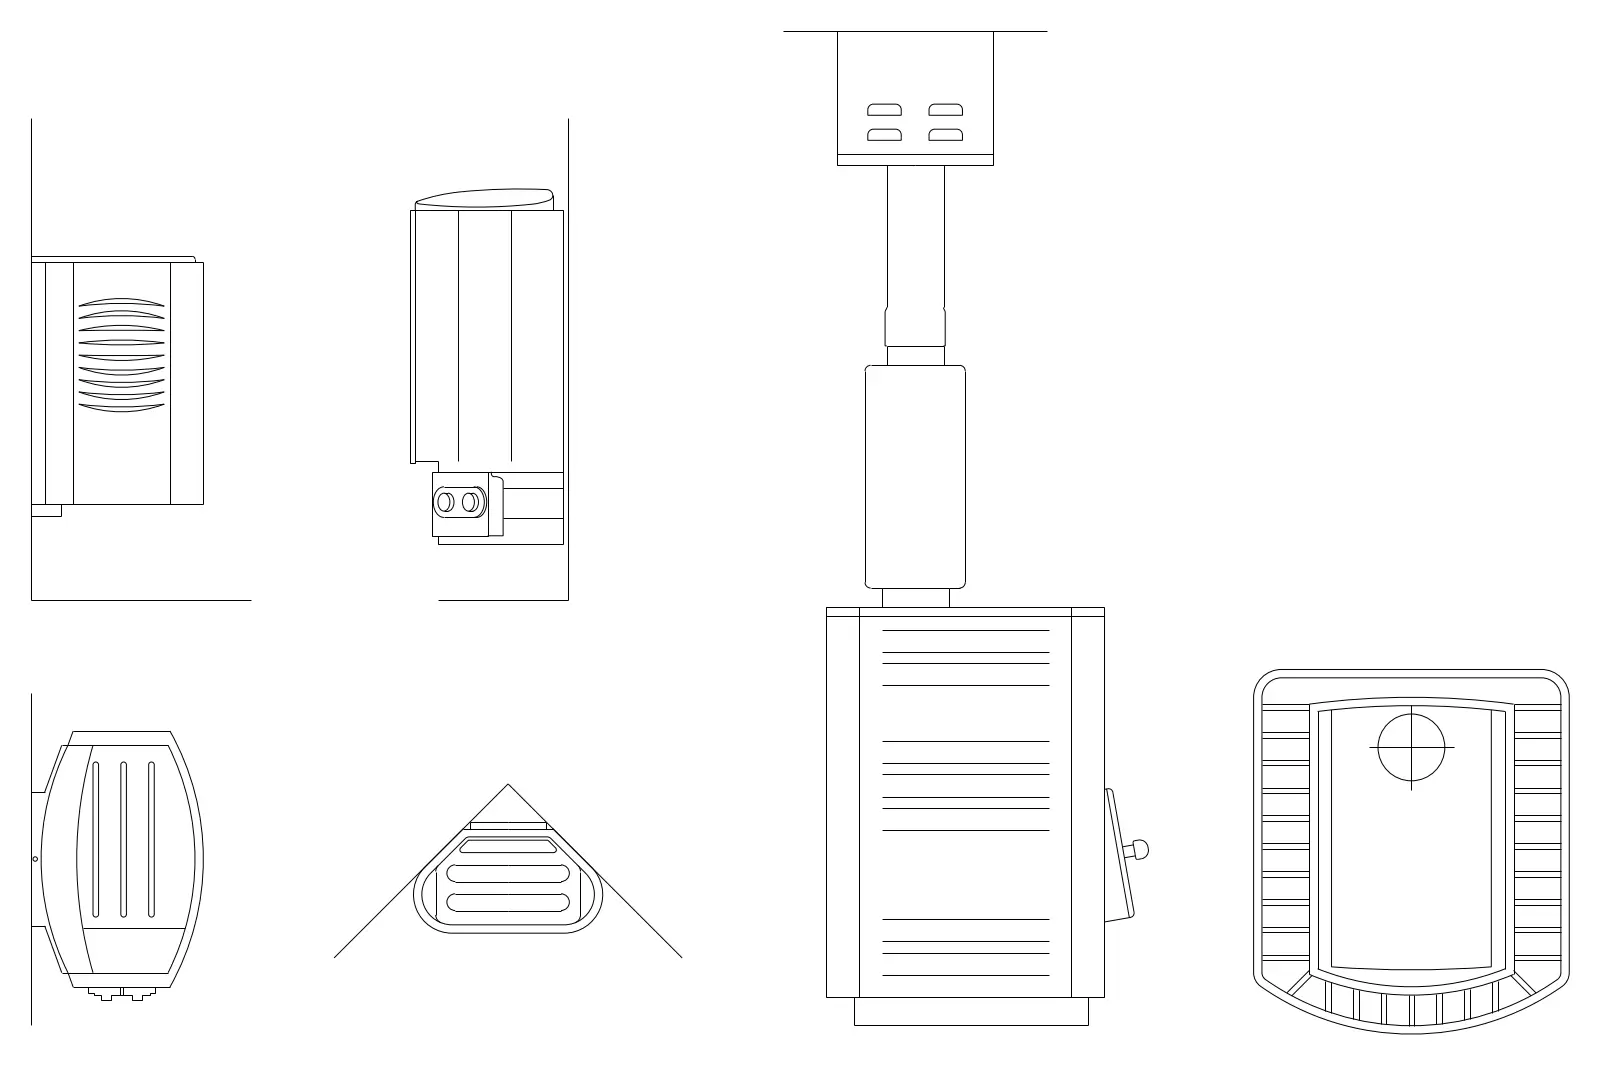
Wall-mounted sauna stove AutoCAD drawing featuring detailed plan, elevation, and side profiles for precise architectural layouts. This technical CAD file presents a modern wall-mounted sauna stove, including its associated flue pipe assembly. The geometry provides essential construction documentation, detailing the heater's compact, box-like form with horizontal ventilation louvres and a distinct side-mounted control interface. The set includes a top-down plan view, front and side elevations, and a corner-fitting projection, illustrating the unit's installation footprint. Clean, high-fidelity linework defines the stove's chassis and the vertical flue connection, ensuring accurate representation for technical plans or interior elevations within wellness-focused project documentation.
The download is a 102 KB file containing an AutoCAD drawing (.dwg) drawn in all views. It opens in AutoCAD, BricsCAD, DraftSight and other DWG-compatible CAD programs, ready to insert as blocks into plans and elevations.
Architects and designers should insert these DWG blocks directly into their sauna floor plans or wall elevations. The geometry is organised for easy scaling and snapping, allowing for precise positioning against wall surfaces. Users can layer these components within their standard CAD templates to maintain consistent line weights throughout the project. The drawing is ideal for documenting heater clearance zones and flue positioning, providing a reliable reference for electrical and mechanical coordination in spa or home wellness suite designs.