Loading page…
Revit Family
Centrifugal Fan Cpa-A Ccw Dbd
by Jacquelyn Saucedo
About this asset
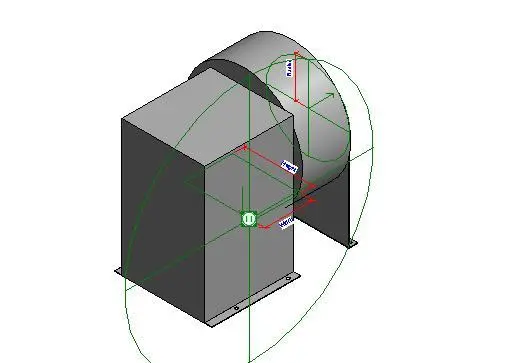
This Revit family represents a centrifugal fan unit, featuring a robust steel housing designed for mechanical HVAC system integration. The unit is a standard centrifugal fan assembly designed for industrial or commercial ventilation applications. It features a compact, box-like housing with a circular discharge outlet, constructed primarily from steel. The geometry includes clearly defined mounting brackets at the base, allowing for secure installation on equipment pads or support frames. Internal reference lines and dimensional parameters are visible, indicating that this is a functional, adjustable family model suitable for technical coordination. Its clean, utilitarian form is designed to convey the necessary spatial requirements for mechanical room planning and ductwork routing.
The download is a 276 KB file containing a Revit family (.rfa). Load it into a project from the Insert tab with Load Family, then place it like any other component of its category; it schedules and tags with the rest of your model.
Engineers can load this family into a Revit project to represent mechanical ventilation equipment. The file includes parametric constraints, allowing users to adjust dimensions to match specific mechanical schedules or manufacturer data. It is best used for space planning, collision detection with structural elements, and coordination of ductwork connections. Users should align the unit with mechanical systems and apply appropriate system classification parameters to ensure correct integration within the project's MEP browser and analytical models.