Loading page…
CAD Drawing
Kitchen Appliances CAD Block Set
by Jacquelyn Saucedo
About this asset
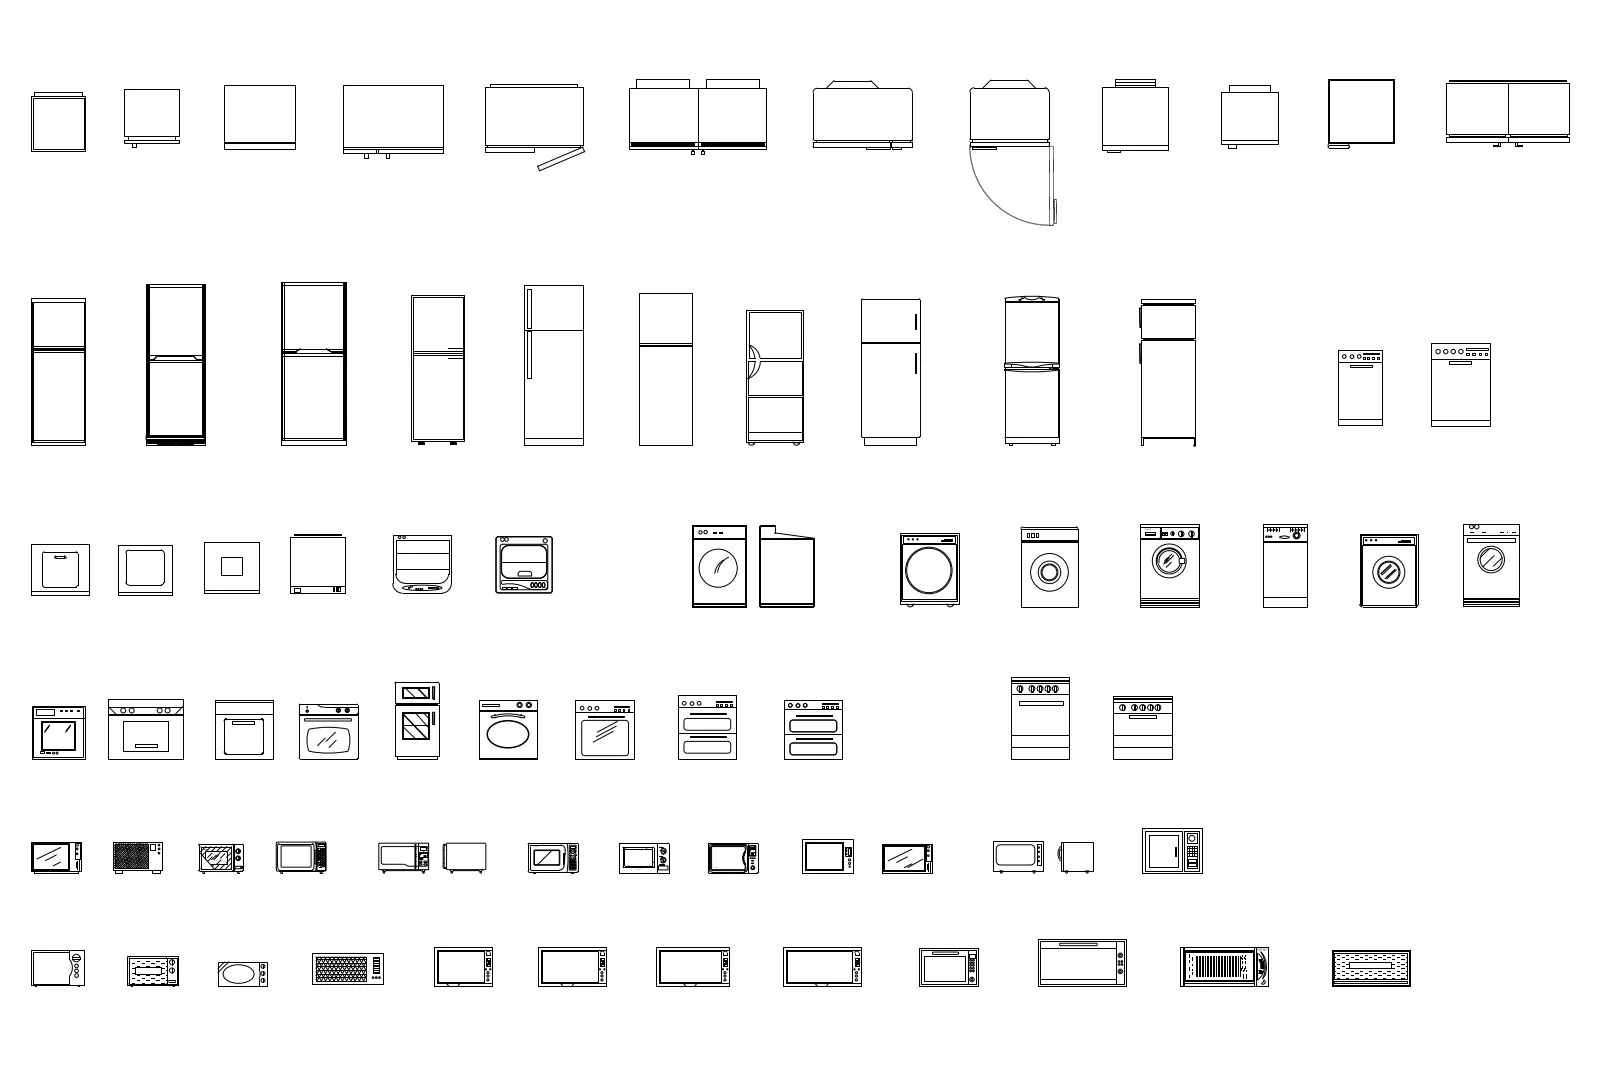
Comprehensive set of 2D kitchen appliance CAD symbols in DWG format, featuring plan and elevation views of essential white goods. This extensive library contains a wide variety of standard kitchen appliances rendered as clean, 2D line-work. The collection includes multiple configurations of refrigerators, including single, double-door, and integrated models. Also provided are various ovens, cooktops, microwaves, washing machines, and dishwashers. Each item is drawn with precise, simplified geometry, capturing the necessary silhouettes and functional details for floor plans and interior elevations. The set offers both top-down plan views and front-facing elevation views, ensuring that designers have the appropriate symbols for different stages of technical documentation and layout planning.
The download is a 215 KB file containing an AutoCAD drawing (.dwg) drawn in plan and elevation holding 80 separate objects. It opens in AutoCAD, BricsCAD, DraftSight and other DWG-compatible CAD programs, ready to insert as blocks into plans and elevations.
These DWG files are designed for seamless integration into AutoCAD or compatible CAD environments. Each appliance is typically organised as an individual block, allowing professionals to quickly insert, rotate, and mirror them within kitchen layouts. Users can easily scale these symbols to match specific manufacturer dimensions or project requirements. The clean, lightweight line-work ensures that drawings remain performant even when populating large-scale residential developments or complex hospitality kitchen projects with numerous fixtures.