Loading page…
3D Model
Classic Black Timber Doorway Set of 3
by Jacquelyn Saucedo
About this asset
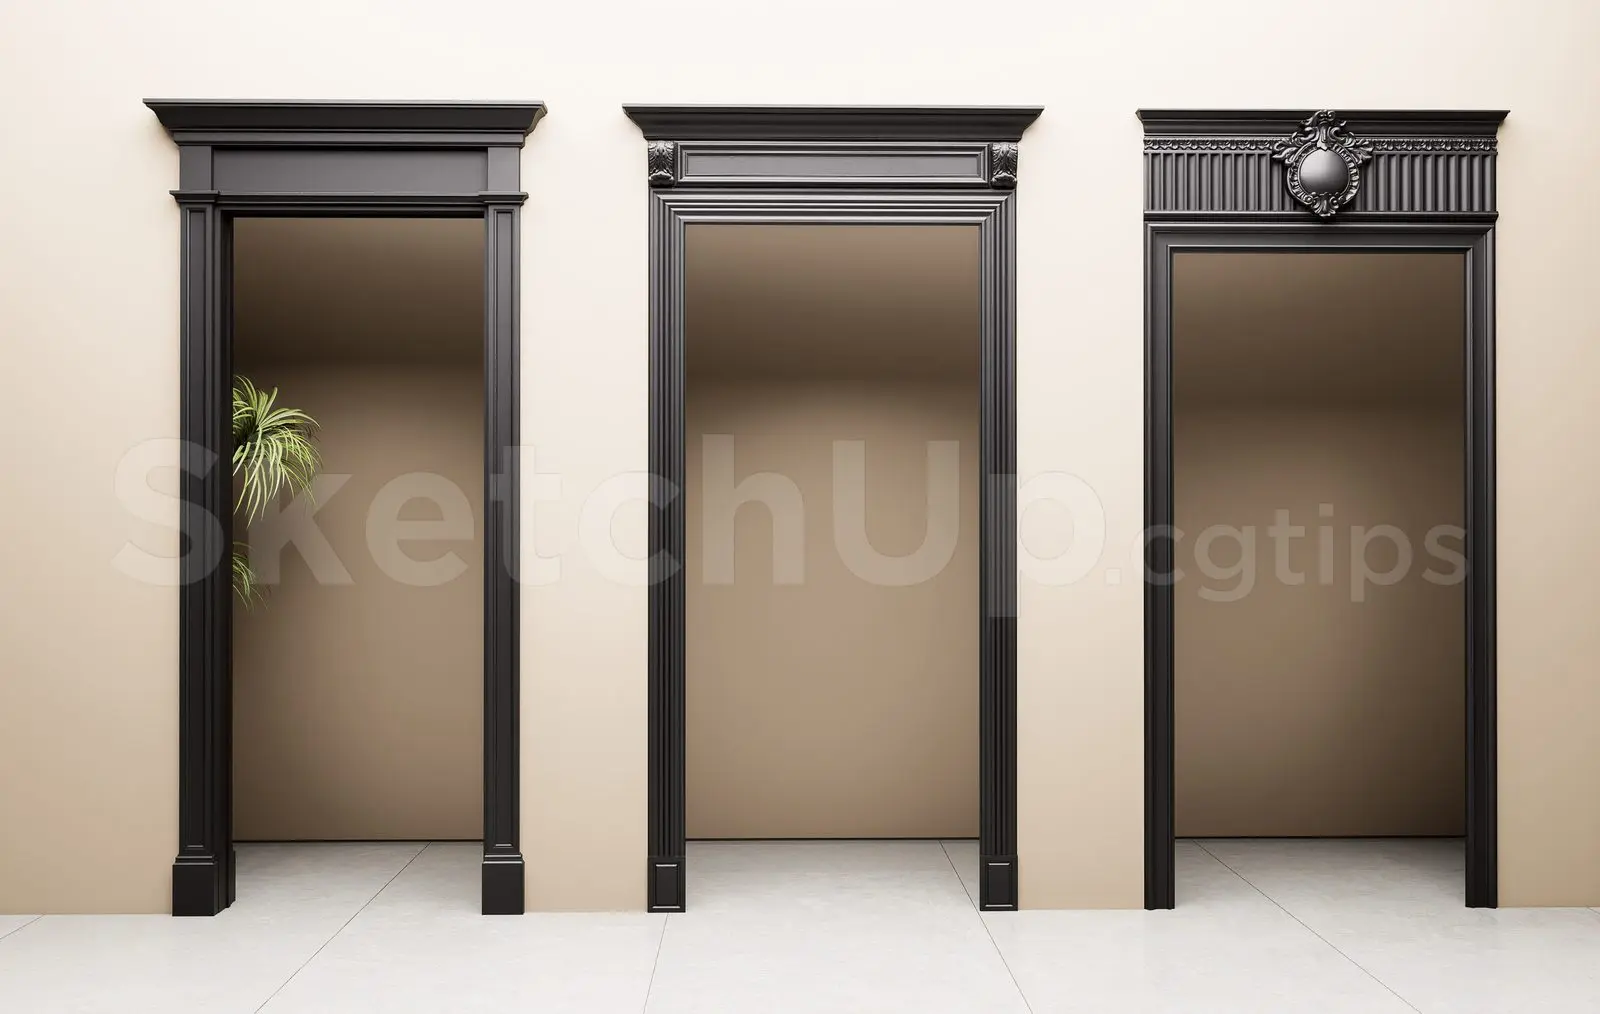
This SketchUp model features a set of three classic black timber doorways, each showcasing distinct ornamental detailing and profiles. The set includes three unique doorway configurations, each finished in a matte black tone that highlights their intricate architectural profiles. The first features a simple, clean-lined architrave with a prominent cornice. The second incorporates decorative corner blocks with subtle carved details, while the third is defined by a more elaborate entablature featuring vertical fluting and a central decorative cartouche. These elements are designed with consistent proportions, making them suitable for traditional or transitional interior schemes where a strong, formal architectural statement is required to frame transitions between primary living spaces.
The download is a 40 MB compressed archive containing the native SketchUp (.skp) model holding 3 separate objects. It opens directly in SketchUp; for 3ds Max, Blender or Cinema 4D, import it through a SketchUp importer or convert it first.
When working in SketchUp, import these as individual components to maintain clean model organization. Users can easily scale these door surrounds to match specific wall openings or ceiling heights. Given their formal nature, it is recommended to apply a dark wood or painted finish material to the geometry to ensure realistic light absorption and shadow depth in renders. These components are best managed on a dedicated layer to allow for quick toggling during the design development phase of a project.