Loading page…
Revit Family
Centrifugal Exhaust Fan – Greenheck BISW
by Apoorva Tadimalla
About this asset
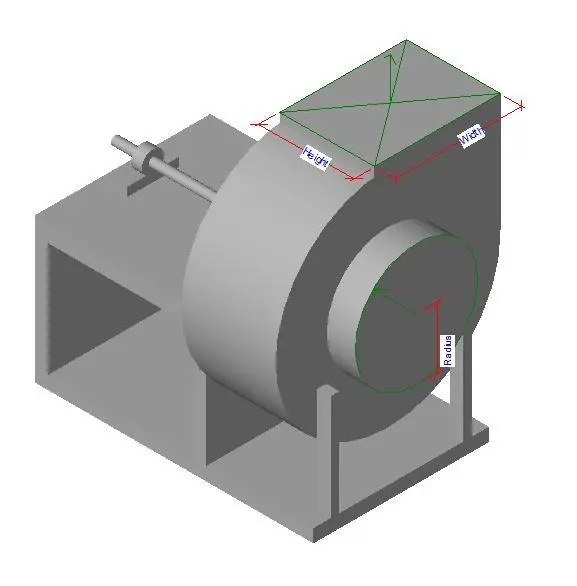
This Revit family of a Greenheck BISW centrifugal exhaust fan provides a technical representation for mechanical HVAC systems. The unit features a standard industrial centrifugal blower housing constructed from heavy-gauge steel. It is mounted on a rigid base frame with integrated supports for the motor and fan assembly. The design includes a clear circular inlet port and a rectangular discharge outlet at the top, consistent with standard industrial ventilation requirements. Parameters for height, width, and inlet radius are visible, allowing for precise adjustment within a project. The geometry is clean and simplified, prioritising functional clearance and connection point identification over decorative detail, making it suitable for coordinated MEP BIM models.
The download is a 195 KB file containing a Revit family (.rfa). Load it into a project from the Insert tab with Load Family, then place it like any other component of its category; it schedules and tags with the rest of your model.
This Revit family is designed for insertion into mechanical models. Users should load the RFA file into the project environment and snap the inlet and outlet connectors to the associated ductwork systems. The parameters for height, width, and radius enable the engineer to flex the dimensions to match specific performance schedules. The model is lightweight, ensuring minimal impact on overall file performance while maintaining the necessary spatial requirements for clash detection and maintenance clearance verification in complex plant rooms.