Loading page…
3D Model
Arched Glazed Metal Door Set
by Apoorva Tadimalla
About this asset
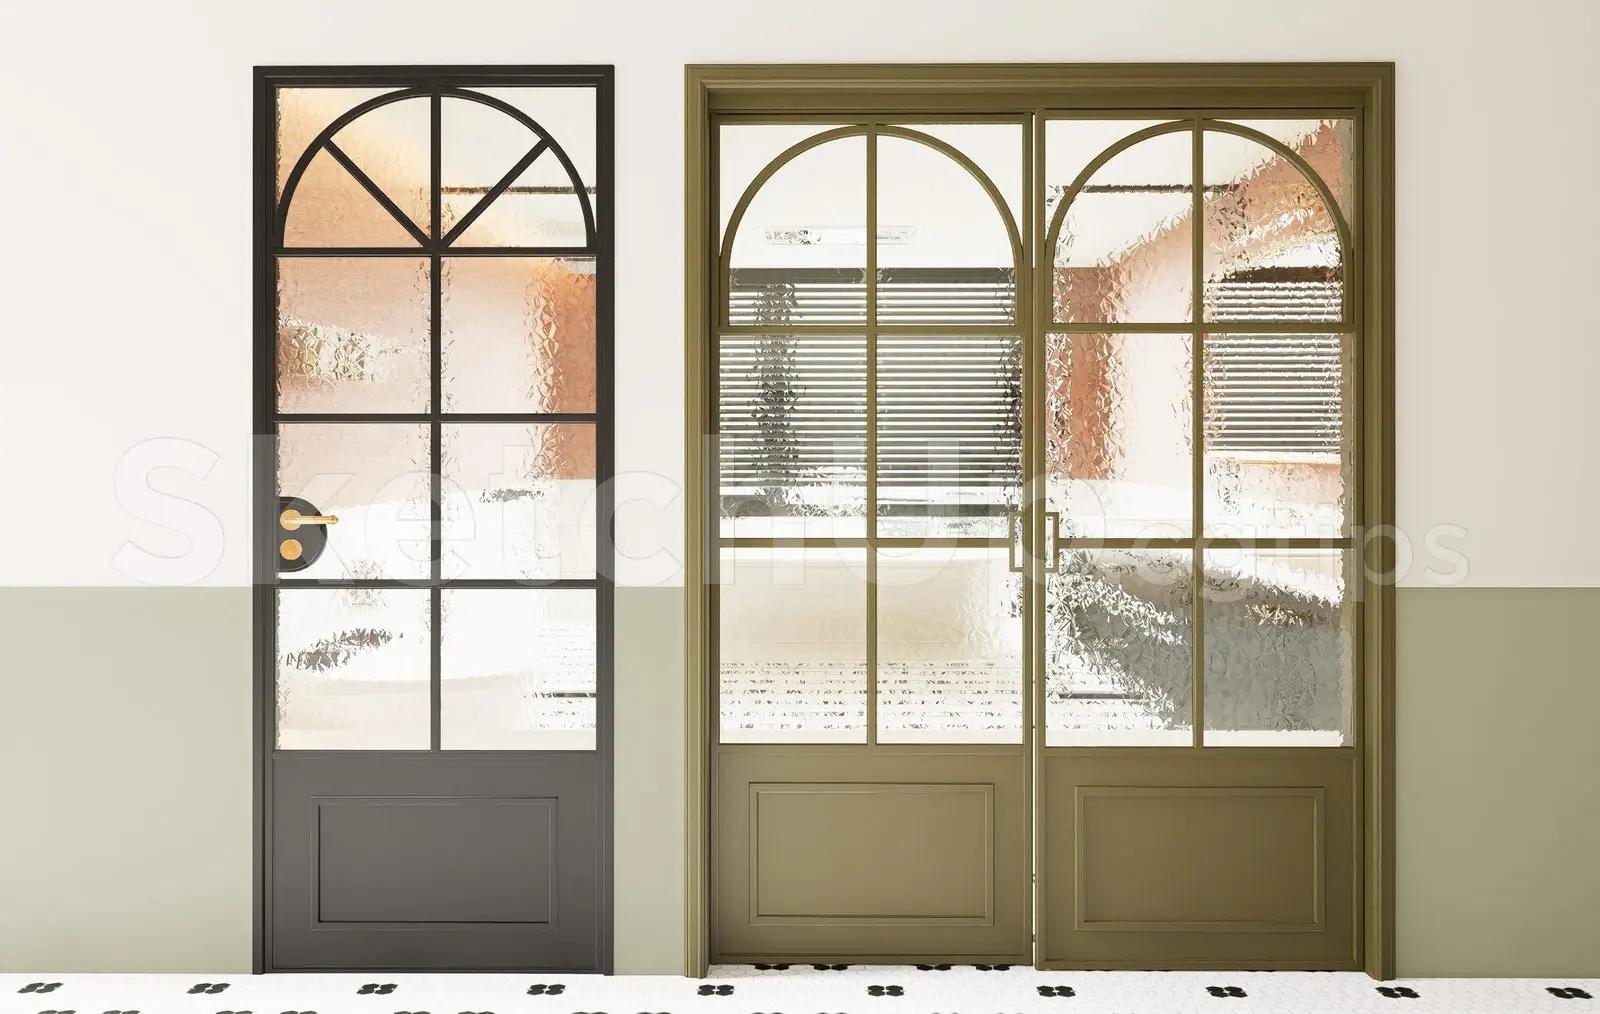
This SketchUp model features a set of contemporary arched glazed metal doors with textured glass and solid lower panels. The set includes a single door and a double door configuration, both defined by their distinctive arched upper glazing. The frames are constructed from slim-profile metal, finished in charcoal and olive tones respectively. Each door features a multi-pane grid layout with textured, semi-obscure glass inserts that provide visual interest while maintaining light transmission. The base of each door consists of a solid, recessed rectangular panel, adding a classic grounding element to the contemporary design. Detailed hardware, including a circular backplate handle on the single unit, completes the refined, industrial-inspired aesthetic of these architectural openings.
The download is a 9.7 MB compressed archive containing the native SketchUp (.skp) model holding 2 separate objects. It opens directly in SketchUp; for 3ds Max, Blender or Cinema 4D, import it through a SketchUp importer or convert it first.
Professional users can integrate these doors into SketchUp projects by importing the component directly into the model space. The elements are organised with logical grouping, allowing for easy placement within wall openings. Users should ensure the door frame aligns with the wall thickness and adjust the material mapping if necessary to match specific render engine requirements. The clean geometry supports efficient scaling and positioning, making it suitable for both interior elevations and detailed floor plans within a larger architectural scheme.