Loading page…
3D Model
Contemporary Dark Wood 4-Door Glass Wardrobe
by Apoorva Tadimalla
About this asset
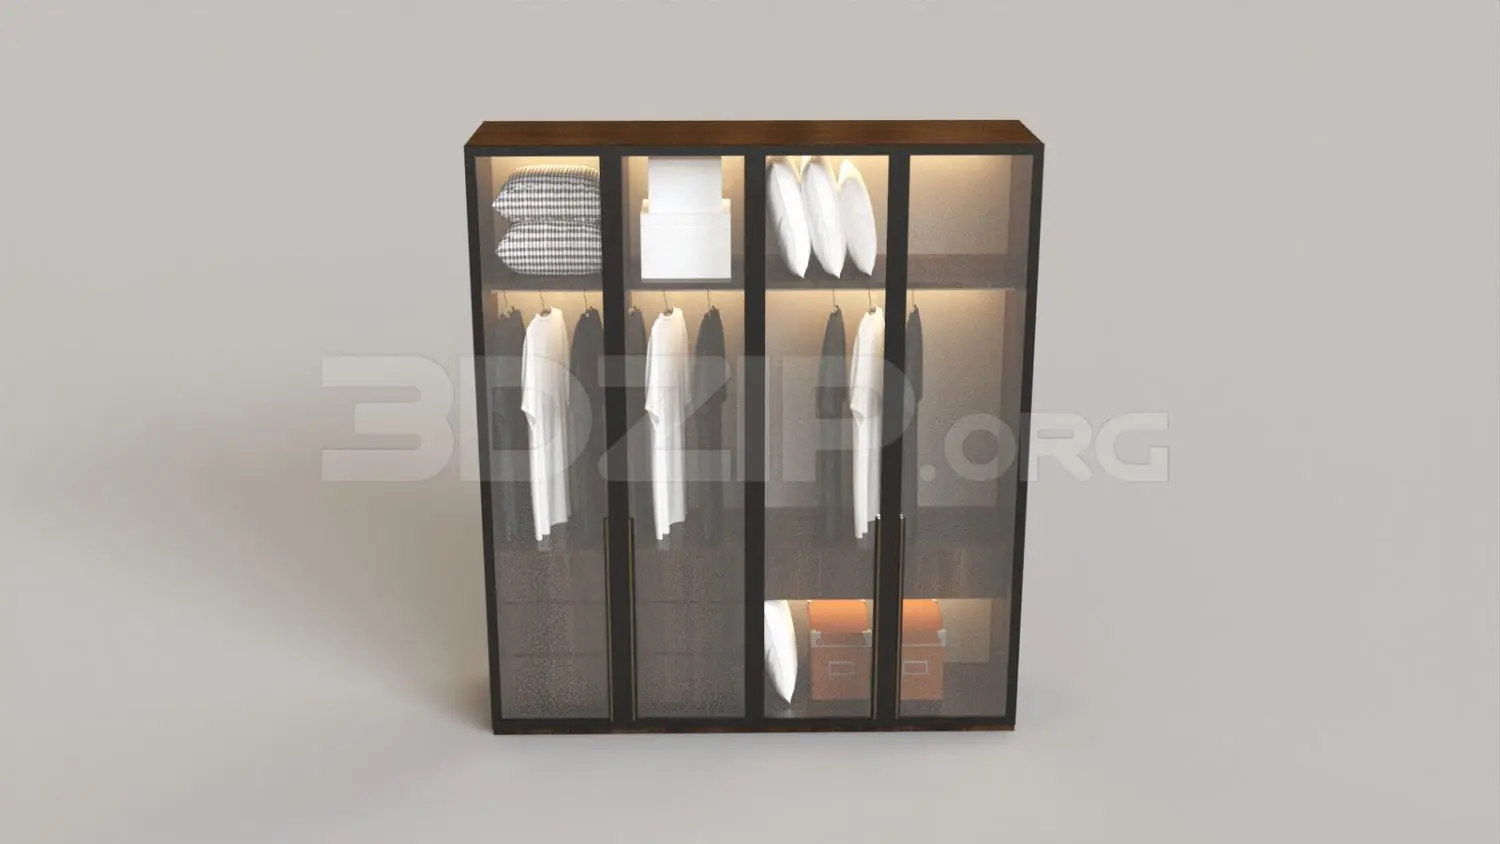
This contemporary 4-door wardrobe in 3ds Max features dark wood framing, transparent glass panels, and integrated internal LED lighting. Designed as a sleek storage solution, this four-door wardrobe combines a deep-toned dark wood carcass with full-height glass door panels. The design prioritizes visibility, allowing for the display of clothing and accessories within. Thin, minimalist metal frames define each door section, complemented by slender vertical handles. Internally, the unit includes horizontal shelving and integrated LED strips along the top of each compartment, providing soft, ambient illumination. The model comes pre-populated with hanging garments, folded linens, and storage boxes, offering a realistic sense of scale and utility for high-end interior visualization projects.
The download is a 9.4 MB compressed archive containing the native 3ds Max (.max) model, set up with Corona materials. Open it in 3ds Max with Corona installed; for other programs, export to FBX or OBJ from 3ds Max first.
When integrating this wardrobe into a 3ds Max scene, ensure the pivot points for the doors are correctly aligned if animation is required. The model utilizes standard material slots, allowing for easy adjustment of the wood grain and glass transparency settings. Lighting is baked into the internal shelf edges; users should check the light intensity and color temperature to match their scene's global illumination. Proper layering is recommended to keep the clothing and storage accessories separate from the primary cabinet structure for easier scene management.